China Top Aluminium Glass Canopies Supplier & Exporter
Engineered Cantilever, Spider Fitting, and Point-Supported Structural Systems for High-Performance Commercial and Luxury Residential Applications Worldwide.
Direct factory-manufactured structural glazing, curtain wall frameworks, sun lounges, and balustrade hardware precision-engineered to meet ASTM E1300, EN 12150, and AS/NZS 2208 load codes.
Structural Anatomy of Premium Aluminum Glass Canopy Systems
Modern architectural entryways and building envelopes demand canopy systems that achieve an exquisite balance between minimalist transparency and uncompromising structural performance. As a preeminent China top aluminium glass canopies supplier and exporter, our engineering framework is built upon rigorous mathematical load modeling, precision extrusion metallurgy, and advanced laminate interlayer technologies.
Aluminum glass canopies are not merely decorative rain awnings; they are primary overhead safety structures subjected to complex dynamic loads: negative wind uplift, sustained dead weights, snow drifts, thermal expansion stresses, and seismic drift. By utilizing structural aluminum profiles engineered from virgin 6063-T6 or 6061-T6 alloys alongside heat-strengthened laminated safety glass, we provide global developers, façade consultants, and general contractors with turnkey assemblies that permanently eliminate deflection creep, galvanizing degradation, and glass delamination risks.
Every structural junction in our systems—from stainless steel tie-rods to point-fixed articulated spider bolts—is manufactured under an ISO 9001:2015 quality envelope, ensuring that overseas building codes including EN 1991 (Eurocode), ASCE 7 (North America), and AS 1170 (Australasia) are verified through certified shop drawings and physical test reports prior to export crating.
Curvilinear Architectural Canopies
Engineered curved aluminum rafter profiles with multi-radius laminated tempered glass for high-traffic civil transit terminals.
Architectural Typologies
Structural Classification of Aluminum Canopy Frameworks
Selecting the appropriate structural topology depends on wall substrate anchoring capacity, overhang projection distance, local wind vortex zones, and municipal design standards.
Overhead Tie-Rod Suspended Canopies
Engineered for medium-to-large projections (up to 3,000mm) without ground obstruction. Marine-grade 316 stainless steel high-tensile tie-rods distribute dead load back into the building’s structural concrete or steel frame. Glass panels rest on slim aluminum outriggers or are held by articulated rotules that allow micro-movement during dynamic wind buffeting.
Cantilevered Beam Structural Box Systems
A favored choice for sleek modern facades requiring completely unencumbered visual sightlines without visible cables. Internal heavy-wall 6061-T6 aluminum extrusion consoles are chemically anchored into the structural lintel. Glass panels are inserted into structural aluminum clamp pockets, creating a self-supporting horizontal plane with concealed integrated water runoffs.
Point-Fixed Spider Glazed Structures
Combining heavy-duty hollow structural section (HSS) aluminum box beams with multi-arm stainless cast spider fittings. This system transfers point loads into cast joints equipped with spherical bearings, accommodating thermal shear and live deflection. Ideal for expansive luxury hotel porte-cochères and flagship corporate retail headquarters.
Precision CNC Machining Tolerances
Every extrusion is milled, drilled, and slotted on 5-axis German CNC equipment ensuring airtight field assembly and zero vibration rattle.
Material Science & Testing
Advanced Extrusion Alloys and Safety Glass Interlayers
A critical source of information failure in canopy procurement is the mismatch between structural aluminum profile grade and environmental exposure. At our ISO-certified production base, we enforce strict chemical and physical boundaries for all exported architectural metalwork:
Alloy 6063-T6 vs. 6061-T6 Optimization: 6063-T6 provides exceptional surface quality for architectural anodizing and high-gloss powder coating with adequate yield strength (170 MPa) for standard rafters and trim profiles. For long-span cantilever arms and load-bearing bracketry, we utilize high-tensile 6061-T6 alloy with a yield strength exceeding 240 MPa, matching mild steel in moment capacity while reducing building dead weight by 64%.
Overhead Safety Glass: SGP Ionoplast vs. Standard PVB: In overhead glazing applications, traditional PVB (Polyvinyl Butyral) interlayers pose life-safety hazards: if both glass plies shatter, the PVB laminate drops into a pliable, hazardous 'blanket' that can fall from the frame. We exclusively specify SentryGlas® (SGP) ionoplast interlayers for overhead commercial glass canopies. SGP is 100 times stiffer and five times more tear-resistant than conventional PVB, maintaining structural post-breakage rigidity that supports human walk-on maintenance loads even when cracked.
Surface Treatment Warranties: Extrusions receive AAMA 2605-compliant fluoropolymer (PVDF) 3-coat finishes or Class I architectural 25-micron hardcoat anodizing, ensuring 20-year colorfastness against coastal salt spray, industrial sulfur, and intense UV degradation.
Engineering Specifications
Technical Comparison of Canopy System Configurations
Use this comparative matrix to evaluate structural projections, typical glass configurations, load-bearing capacities, and recommended deployment scenarios.
System Typology
Aluminum Profile Alloy
Recommended Glass Build-up
Max Unassisted Projection
Wind Load Rating
Primary Architecture
Frameless Cantilever Shoe
6061-T6 Reinforced Box Channel
10+1.52SGP+10mm Low-Iron Tempered
1,800 mm
2.5 kPa
Boutique Retail & Villa Porticos
Overhead SS Tie-Rod System
6063-T6 Rafter + Grade 316 Rods
8+1.52PVB+8mm Tempered Ceramic Frit
3,200 mm
3.8 kPa
Commercial Towers & Hotel Drops
Point-Fixed Spider System
Structural Aluminum Truss / Beams
12+2.28SGP+12mm Low-E Laminated
4,500 mm
4.5 kPa
Airports, Train Stations, Arenas
Post-Supported Solarium Pergola
Heavy-Gauge 6063-T6 Columns/Beams
6+12Ar+6mm Insulated Laminated
6,000+ mm
5.0 kPa
Rooftop Lounges & Patio Enclosures
Concealed Gutter Architectural Box
Custom Multi-Cavity Extrusion
8+1.52SGP+8mm Double Clear Tempered
2,400 mm
3.2 kPa
Contemporary Residential Ensembles
Strategic Sourcing Intelligence
Future Procurement Trends for Architectural Canopies (2025–2030)
Global supply chain directors and procurement executives are actively re-evaluating architectural envelope sourcing based on four fundamental paradigm shifts.
Trend 01 · Decarbonization
Low-Carbon Hydro-Powered Smelting
Global architectural procurement increasingly requires third-party certified Environmental Product Declarations (EPDs). We utilize low-carbon aluminum billets refined using renewable hydropower, dropping embodied carbon down to < 4.0 kg CO2e per kg of finished extrusion.
Trend 02 · Clean Tech
BIPV Photovoltaic Canopy Power
Building-Integrated Photovoltaics (BIPV) are replacing standard passive glass. Our double-glass solar canopy panels integrate high-efficiency monocrystalline PERC/TOPCon cells within the laminate, converting building entry portals into clean micro-power generation assets.
Trend 03 · Offsite Assembly
Modular DfMA Pre-Fabrication
Design for Manufacture and Assembly (DfMA) is drastically compressing site construction schedules. Overseas buyers are ordering factory pre-drilled, pre-cut, and pre-gasketed modular kits that assemble with click-in ease, reducing on-site skilled labor requirements by over 50%.
Trend 04 · Supply Chain
End-to-End Container Optimization
Rising ocean freight makes structural packing engineering essential. Our digital crate-packing simulation software guarantees maximum container cubic utilization with steel A-frame glass cradles, preventing costly in-transit breakage and demurrage delays.
Engineering Evolution
Next-Generation Performance: Smart Coatings and Drainage Engineering
The traditional challenge of exterior glass canopies has centered around long-term maintenance: dirt accumulation, atmospheric staining, bird droppings, and gutter blockages that degrade aesthetic transparency. As an innovative manufacturer, we have integrated advanced chemical surface engineering directly into our baseline manufacturing stream.
Hydrophobic and Photocatalytic Self-Cleaning Coatings: By applying an ultra-thin baked Titanium Dioxide (TiO2) or nanostructured fluoropolymer liquid coating to the exterior glass surface, organic grime is continuously broken down by solar UV rays. Rainwater sheets uniformly rather than beading, naturally washing away residues and decreasing facility maintenance windows from monthly cycles to semi-annual checks.
Concealed Thermal Break Gutter Systems: Traditional canopies suffer from unsightly exposed external downpipes and freeze-thaw gutter cracking. Our custom extrusions feature internal sloped siphon gutters seamlessly tucked within the perimeter fascia beam. Internal heating trace wire channels can be pre-cast into profiles for cold-climate exports, guaranteeing unimpeded snow melt evacuation in sub-zero North American and European winters.
Integrated Low-Voltage LED Illumination Channels: Extrusions are precision-milled with dedicated 12V/24V IP67-rated silicone light diffuser channels. This allows architecturally concealed warm or dynamic ambient lighting along canopy perimeters, turning corporate and residential entranceways into signature nighttime architectural landmarks.
Thermal Performance & Optical Clarity
Ultra-clear low-iron laminated panels maintain >91% visible light transmission without green edge tinting.
Over 15 Years of Precision Fabrication
Master technicians oversee every assembly tolerance under strict internal QC protocols before seaworthy dispatch.
Enterprise Competitive Advantages
Why Global Architectural Buyers Choose Us
Selecting a manufacturing partner in China for mission-critical architectural elements requires deep confidence in quality consistency, material honesty, and cross-border project management competence. Our manufacturing plant combines comprehensive primary metallurgical processing with architectural engineering expertise:
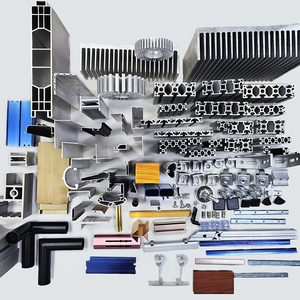
Direct In-House Extrusion & CNC Milling: We do not outsource profile machining. Operating high-tonnage extrusion presses alongside multi-axis 6-meter machining centers allows us to maintain strict ±0.5mm tolerances and avoid multi-tier markups.
Certified Premium Profiles: Leveraging relationships with industry-standard billet suppliers (including certified Pak Alco and Chawla extrusion standards in regional projects, as well as worldwide 6000-series structural alloys), we provide complete chemical test mill sheets with each batch.
Virtual Trial Assembly (BIM / 3D Verification): Prior to marine packing, sample frames and complex multi-span junctions undergo full physical trial assembly in our workshop to verify fitment, drainage angles, and bolt clearances.
Comprehensive Global Engineering Support: From 3D CAD shop drawings, finite element structural calculations (FEA), to remote site supervision coordination, our engineering desk acts as a direct extension of your design team.
Whether you require standard 1.2mm to 3.0mm profiles for residential developments or custom-cast 10mm heavy-duty consoles for high-wind coastal towers, we engineer to your exact specification with zero compromise.
Strategic Procurement Knowledge
Frequently Asked Questions by Global Buyers
Detailed answers covering international compliance, structural safety, custom tooling, packaging, and project timelines for global developers and contractors.
What international safety standards do your glass canopies comply with?
All our architectural glass canopy assemblies are designed and certified to comply with major global codes: North American ASTM C1048 (Heat-Treated Glass), ASTM E1300 (Load Resistance), and ANSI Z97.1; European EN 12150 (Tempered Glass), EN 14449 (Laminated Safety Glass), and EN 1991-1-4 (Wind Actions); as well as Australasian AS/NZS 2208. We provide certified structural calculation packages and third-party lab test reports with every major tender export.
Can you manufacture custom extrusion dies for proprietary architectural designs?
Yes. We specialize in custom architectural profile extrusion. If your project demands unique aerodynamic shapes, integrated LED chases, or specialized interlocking drainage cavities, our toolmakers can produce precision extrusion dies within 10 to 14 days. Once approved via first-article prototypes, mass extrusion commences with rapid turnaround, ensuring seamless integration with your architectural intent.
Why is SentryGlas (SGP) preferred over standard PVB for exterior overhead canopies?
While standard PVB laminate performs adequately in vertical balustrades and windows, overhead horizontal canopies represent a critical overhead safety zone. SentryGlas® (SGP) ionoplast is 100 times stiffer than PVB. In the event of dual-layer glass breakage, SGP does not sag or collapse from its brackets; it retains rigid structural plane geometry, preventing glass debris from falling onto pedestrians until replacement can safely occur.
How do you ensure zero in-transit damage for large-format glass crates?
Glass panels are packed in custom heavy-duty, fumigated plywood A-frame stillages with high-density EPE foam corner protectors, desiccant packs, and vacuum shrink-wrap against sea moisture. Metal components are individually wrapped in protective peel-off film and boxed in corrugated containers. Crates are mechanically anchored inside ocean containers using heavy-duty ratchet lashings and timber bracing, keeping zero-breakage rates over 99.8% across ocean voyages.
What is the standard maximum cantilever distance without ground support posts?
For purely cantilevered glass systems anchored via aluminum base channels or internal consoles, the standard safe projection is between 1,500mm and 2,000mm, depending on local wind load classifications and building substructure anchorage. By integrating high-tensile 316 stainless steel overhead tie-rods, the safe unassisted cantilever projection expands up to 3,500mm without requiring ground foundation columns.
How do you accommodate thermal expansion differences between aluminum and glass?
Aluminum expands at approximately 23 × 10⁻⁶ /K, while architectural soda-lime glass expands at approximately 9 × 10⁻⁶ /K. To prevent glass edge binding and spontaneous breakage, our clamp profiles and channel systems incorporate engineered Santoprene or EPDM elastomeric gaskets with calibrated slip planes. Additionally, fixing bolt holes in spider fittings feature polyoxymethylene (POM) isolation bushings that absorb differential thermal movement without transferring stress.
Can overseas property developers manage bespoke orders remotely?
Absolutely. Over 80% of our export orders are delivered to clients who manage the project remotely from North America, Europe, Australia, and the Middle East. After initial architectural CAD or BIM drawing exchanges, we produce 3D shop drawings, video-stream physical trial assemblies from our workshop floor, and send pre-production physical material samples (powder-coated extrusions, glass samples, hardware finishes) via international express before full-scale manufacturing.
What is the typical lead time from shop drawing sign-off to container dispatch?
Standard systems utilizing existing extrusion dies typically require 20 to 28 days for full glass lamination, CNC profile cutting, surface coating, and crating. Custom extrusion tooling adds approximately 10 to 14 days. For fast-track commercial developments, our multi-shift manufacturing scheduling allows modular batch shipments to commence within 18 days of final engineering sign-off.
Accelerate Your Façade & Canopy Project with Expert Engineering
Connect directly with our senior architectural engineering team. We provide rapid structural feasibility evaluations, budget estimations, and custom shop drawing reviews for commercial developments and luxury residential builds globally.