
Precision-extruded architectural aluminium profiles, duplex stainless steel fixtures, and monolithic/laminated impact safety glass engineered to strict EN 12600, ASTM E2358, and BS 6180 building standards.
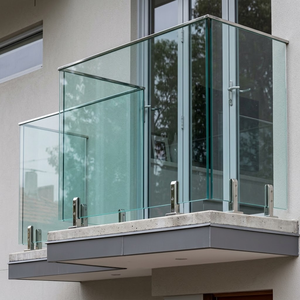
Engineered for large-scale multi-family and commercial developments. Combines high-tensile 6063-T6 vertical aluminium stanchions with SS316 glass bracket fixtures to withstand dynamic wind shears up to 2.4 kPa.
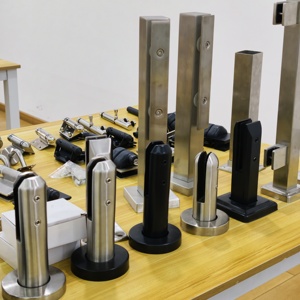
Precision investment cast solid core duplex 2205 / SS316 spigots for pool perimeters and seaside decking. Friction-fit core-drilled or base-plated clamp system requires zero glass panel pre-drilling.
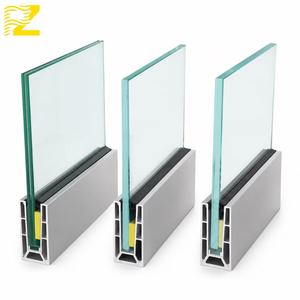
Continuous monolithic base shoe extrusion designed for high-end residential terraces and infinity balconies. Integrated dual-side wedge locking mechanism allows rapid one-side glass panel plumb alignment.
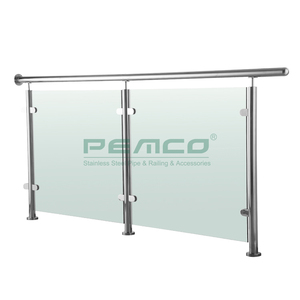
Heavy-gauge structural round/square post system engineered for high pedestrian traffic corridors. High precision CNC glass clamps feature integrated EPDM mechanical seals to insulate against thermal vibration shock.
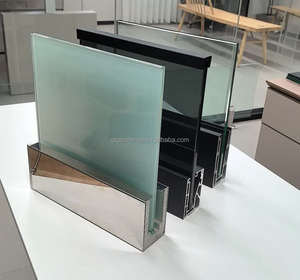
Engineered for interior cantilever stairs and external perimeter fascias. Features side-mount (fascia) or top-surface mounting configurations with concealed drainage channels to eliminate standing stormwater pools.
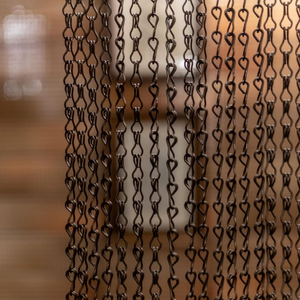
Anodized architectural aluminum spiral link mesh panels engineered for secondary sunscreen facades, parking structure safety fall protection, and artistic balustrade infill draping with superior airflow permeability.
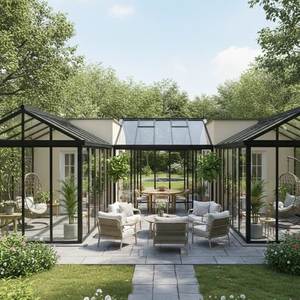
Thermally broken 6063-T6 extruded aluminum framework combined with laminated double-glazed tempered units. Integrates modular balcony balustrades directly into terrace overhangs for complete weatherproofing.
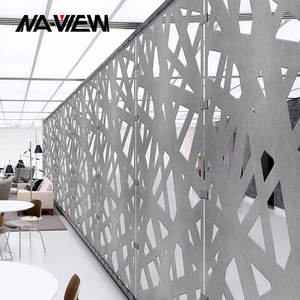
Solid 3003-H14/5052-H32 architectural aluminum sheet panels for exterior curtain walls and balustrade apron coverings. Coated with PPG Duranar 70% PVDF fluorocarbon resin for ultimate resistance to acid rain and UV fading.
An objective B2B procurement breakdown analyzing value engineering, metallurgical grade verification, and landed cost efficiency versus localized distribution intermediaries.
Tier-1 Chinese factories integrate the complete industrial lifecycle under one roof: primary aluminum billet casting, 10,000-ton horizontal extrusion presses, computerized CNC profile machining, surface passivation, and automated glass laminating autoclaves. Bypassing multilayered import brokers lowers procurement costs by 35% to 55% while maintaining certified structural tolerances.
Modern architectural balustrade engineering requires micro-millimeter precision. Leading export mills operate integrated CAD/CAM suites compatible with Autodesk Revit and SolidWorks. Custom die tooling turnaround takes only 7 to 10 days, enabling developers to obtain custom profile extrusions that interface with pre-cast slab drops, curtain wall transoms, and hidden expansion tracks.
Top-tier exporters provide comprehensive material test reports (MTR) matching EN 10204 Type 3.1 certifications. Every batch of extruded aluminum profiles undergoes optical emission spectrometry (OES) testing, webster hardness verification (≥12 HW), and cross-hatch adhesion testing (ISO 2409) for dry powder coating and anodized films prior to sea container loading.
Comparing structural mechanics, allowable dynamic deflection limits, and building code compliance across major global markets (IBC, British Standards, and Australian Standards).
| Structural System | Primary Alloy & Material | Design Line Load (kN/m) | Glass Compatibility | Primary International Standards | Target Application |
|---|---|---|---|---|---|
| Continuous U-Channel Base Shoe | 6063-T6 / 6061-T6 Extrusion (12-18mm wall) | 1.5 kN/m to 3.0 kN/m (Heavy Commercial) | 17.52mm / 21.52mm SentryGlas® Toughened | BS 6180:2011 ASTM E2358 | Skyline Balconies, Stadiums, Luxury Villas |
| Semi-Frameless Post Stanchion | 6063-T6 Heavy Profile / 316 Stainless Post | 0.74 kN/m to 1.5 kN/m (Medium Commercial) | 10mm / 12mm Monolithic Tempered Glass | IBC Sec 1607.8 AS/NZS 1170.1 | High-Rise Residential Balconies, Hotels |
| Friction Spigot Clamping Post | Investment Cast Duplex 2205 / Grade 316 Steel | 0.74 kN/m to 1.1 kN/m (Light/Medium Residential) | 12mm to 15mm Toughened Clear/Tinted | ASTM E935 EN 12600 Class 1 | Swimming Pool Fencing, Low-Rise Terrace Decks |
| Fascia Standoff Point Fixings | Solid Stainless Steel 316 / CNC Turned Discs | 1.0 kN/m to 1.5 kN/m (Architectural Cantilever) | 12mm+1.52PVB+12mm Laminated Tempered | AS 1288-2021 BS 6180 | Open Stairwells, Mezzanines, Facade Void Edges |
When engineering frameless balustrades without a continuous top capping rail, international building codes (including the US IBC 2021 and European regulations) mandate that if one glass pane suffers catastrophic failure, the remaining panel must remain standing to retain structural barrier capacity. SentryGlas® (SG) ionoplast interlayers provide 100 times the post-breakage rigidity and 5 times the tear strength of conventional PVB, completely preventing structural sagging under high wind loads.
Building on over 15 years of precision architectural fabrication, 1,200+ completed projects, and strict certified profile standards (such as Pak Alco and Chawla extrusion profiles), we bridge high-end engineering with dependable volume production.
We source only pristine A00 primary ingot alloy (6063, 6061, and 6005A). Every billet is homogenized before extrusion. Our tolerances conform to EN 12020-2 micro-precision class, ensuring zero structural twist or bow across 6-meter continuous runs.
Our in-house QA laboratories execute strict testing protocols: eddy-current coating thickness analysis, Webster and Barcol hardness verification, 1,000-hour continuous salt spray chamber exposure (ASTM B117), and pendulum impact resistance to EN 12600 standards.
Serving overseas property groups, EPC contractors, and expatriate project managers. We provide digital site measurement reconciliation, complete 3D shop drawings, exploded hardware assembly animations, and direct video inspection runs before final container sealing.
All hardware kits, EPDM acoustic vibration gaskets, side-locking composite shims, and anchoring fasteners are pre-sorted in labeled project cassettes. This speeds up on-site installation by 40% compared to traditional field-fabricated channels.
Stay ahead of evolving global architectural requirements, sustainable carbon reporting mandates, and intelligent glass balustrade structural innovations.
With the rollout of the EU Carbon Border Adjustment Mechanism (CBAM) and strict global Scope 3 ESG mandates, top Chinese manufacturers are shifting toward hydro-powered smelters. Recycled low-carbon primary aluminum billets cut embedded carbon from 16.0 kg CO2/kg to under 4.0 kg CO2/kg, delivering verifiable environmental product declarations (EPD) for LEED Platinum certifications.
Balustrades are evolving from passive safety barriers into active energy generators. Advanced Building Integrated Photovoltaic (BIPV) balustrades integrate transparent cadmium telluride (CdTe) thin-film solar layers into laminated glass panels. Paired with concealed low-voltage LED chase channels inside the aluminium base shoe, these systems create self-illuminating luxury balcony barriers.
Traditional wet-glazing with silicone sealants creates labor bottlenecks and clean-up costs on-site. Next-generation installations rely on precision mechanical expansion shims and click-lock co-extruded EPDM gaskets. This dry-glazing design enables a two-person team to install up to 100 linear meters of continuous frameless balustrade per shift without scaffolding.
Direct technical answers addressing structural calculation reports, international building compliance, ocean shipping protection, and factory audit verifications.
Yes. For large commercial and developer contracts, our engineering department provides comprehensive finite element analysis (FEA) reports calculating bending stress, anchor shear pull-out force, and wind load reactions. If required by local city building departments (such as in the USA, Canada, Australia, or the UK), we collaborate with partner engineering consultants to deliver third-party structural stamps.
Direct contact between dissimilar metals (e.g., carbon steel or certain stainless grades against raw aluminium) causes rapid galvanic breakdown in salty, humid air. We provide engineered isolation bushings, neoprene separation pads, and Dacromet-coated or high-passivated 316 stainless anchors with nylon isolation washers to break electrical conductivity and ensure long-term structural integrity.
For direct oceanfront, salt-air environments within 500 meters of the coastline, we specify Class 1 architectural anodizing with a verified oxide film thickness of 20μm to 25μm (exceeding standard 10μm commercial finishes). For color-matched architectural coatings, we utilize certified AkzoNobel or PPG Duranar 70% Kynar 500 PVDF powder systems backed by a 15- to 20-year non-chalking, non-peeling warranty.
Every extruded aluminum profile is wrapped in a protective 0.08mm low-tack, UV-resistant peel-away film, bundled in heavy moisture-proof kraft barrier wrap, and packed into steel-strapped solid plywood crates with integrated forklift skids. Glass panels feature impact-absorbing corner protectors and are separated by anti-mildew wood flour sheets inside fumigated, moisture-sealed timber A-frames.
For standard catalog base shoe channels and post configurations, lead time is typically 18 to 22 business days from shop drawing sign-off. Custom extruded profile dies require 7 to 10 days for tooling cutting and sample approval, followed by 15 days for bulk extrusion, surface finishing, and glass panel tempering/lamination.
All toughened glass balustrade panels can undergo mandatory Heat Soak Testing (HST) inside calibrated ovens conforming to DIN EN 14179-1. The glass is held at 290°C for over 2 hours, forcing contaminated panels to break in the factory chamber before export packing. This eliminates spontaneous post-installation breakage on high-rise building facades.
Yes. We regularly work with overseas real estate developers, EPC contractors, and expatriate property investors. We import client DWG/IFC files or 3D point cloud site scans directly into our engineering systems. We coordinate detailed progress milestones via digital video walkthroughs, material sample express couriers, and verified mock-up trial assemblies prior to container dispatch.
For standard stocked base-shoe profiles (U-channels, spigots, handrails), our MOQ starts as low as 50 linear meters. For fully custom profile dies designed to your architectural specifications, our die tooling charge is credited back once order volume reaches 5 metric tons (roughly 350 to 500 linear meters of heavy structural channel).
Connect directly with our senior structural balustrade engineering team. Submit your project drawings, site wind load parameters, or bill of quantities (BOQ) for a comprehensive engineering review and direct factory quote within 24 hours.