
Manufactured under strict ISO 9001 and CE/CSA certified manufacturing standards. Every profile, glazing unit, and kinetic track hardware is precision-tested for heavy traffic, coastal weathering, and extreme wind load requirements.
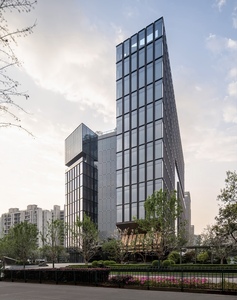
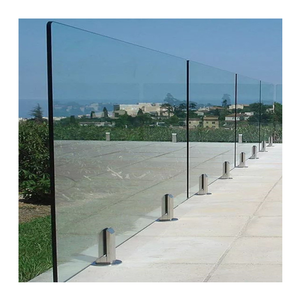
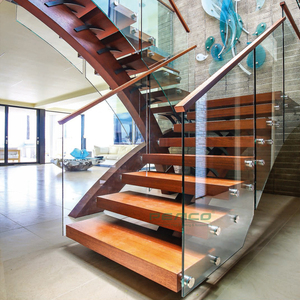
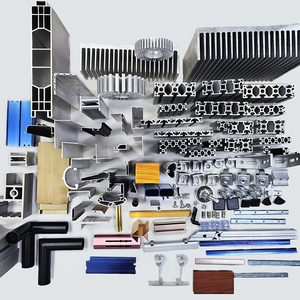
Beyond cosmetic elegance, large-span architectural aluminium folding doors represent sophisticated mechanical systems demanding precision metallurgical composition, multi-chamber thermal isolation, and frictionless load distribution.
We specify premium 6063-T6 and 6060-T66 virgin architectural billets, providing an optimal strength-to-weight balance and exceptional post-anodizing or powder-coated surface homogeneity. Main extrusion wall profiles measure between 2.0mm and 3.2mm in primary structural chambers, preventing frame twisting under cyclic gale forces and sustaining monumental panel heights up to 4,000 mm without deflection.
Thermal bridging is broken utilizing continuous polyamide PA66 GF25 insulation strips (reinforced with 25% fiberglass), delivering glass-transition stability under severe temperature deltas (-30°C to +80°C). Advanced profile configurations incorporate aerogel or polyurethane low-density foams within internal cavities, driving overall fenestration U-values down to Passive House thresholds.
Smooth glide mechanics rely on 316-grade marine stainless steel bogie carriage assemblies. Quadruple sealed needle-bearing wheels roll within hard-anodized internal tracks, distributing panel loads up to 150 kg per sash without mechanical grooving. High-security multipoint shoot-bolt gearboxes secure panels into top and bottom tracks via hardened steel deadbolts.
Architectural fenestration procurement is undergoing a paradigm shift. Strategic purchasers, international developers, and curtain wall engineering firms must navigate stricter carbon emissions criteria, extreme weather mandates, and aesthetic minimalism.
With corporate ESG targets and European CBAM (Carbon Border Adjustment Mechanism) tariffs coming into full effect, tier-one developers require documented Environmental Product Declarations (EPD). Procuring billets produced using hydroelectric smelting and clean closed-loop scrap recycling reduces embodied carbon from 18 kg CO₂/kg down to under 4.0 kg CO₂/kg of extruded aluminum profile.
Architects demand maximum daylight coefficients and seamless transitional thresholds. Future bi-fold designs feature central interlock stiles reduced to just 88mm–110mm, paired with recessed flush floor tracks compliant with international accessibility (ADA) codes. Advanced structural adhesives directly bond structural glass panes to frame profiles, allowing monumental heights up to 4.5 meters.
High-end residential estates and commercial hospitality venues are moving from manual configurations to concealed motorized bi-fold operators. Intelligent linear micro-drives integrated into the header track sync with smart home automation and Building Management Systems (BMS), activating wind, rain, and air quality sensors for automated perimeter security and thermal ventilative cooling.
Direct comparison of technical test standards verifying weather tightness, acoustic attenuation, and structural integrity across global fenestration regimes (AAMA/WDMA/CSA, AS2047, EN 14351-1).
| Performance Parameter | Architectural Standard Series | Hurricane & Impact Rated | Passive House Low-Energy | Test Protocols / Certification |
|---|---|---|---|---|
| Thermal Transmittance (Uw) | 1.8 – 2.2 W/(m²·K) | 1.6 – 2.0 W/(m²·K) | 0.9 – 1.2 W/(m²·K) | ISO 10077-1 / NFRC 100 / EN 12567 |
| Air Infiltration Resistance | Class 3 (≤ 9.0 m³/(h·m²)) | Class 4 (≤ 3.0 m³/(h·m²)) | Class 4 (≤ 1.5 m³/(h·m²)) | ASTM E283 / EN 12207 / AS 4420.4 |
| Water Penetration Threshold | 450 Pa (Class 8A) | 700 Pa – 1050 Pa (Class 9A+) | 600 Pa (Class 9A) | ASTM E331 / EN 12208 / AS 4420.5 |
| Structural Wind Load (Service) | 1600 Pa (Class B3) | 3600 Pa – 5000 Pa (Design) | 2000 Pa (Class C4) | ASTM E330 / EN 12210 / AS 4420.2 |
| Acoustic Isolation (Rw / STC) | 32 dB – 36 dB | 38 dB – 42 dB (Laminated) | 40 dB – 45 dB (Triple IGU) | ASTM E90 / ISO 717-1 / EN 20140 |
| Profile Alloy & Temper | 6063-T5 Architectural | 6063-T6 / 6061-T6 Heavy | 6060-T66 Multi-Chamber | ASTM B221 / EN 755-2 / GB 5237 |
| Surface Protection System | Qualicoat Class 1 (60μm) | AAMA 2605 PVDF Fluorocarbon | Qualanod 20μm Anodizing | AAMA 2604/2605 / ISO 2810 |
We combine 15+ years of fenestration craftsmanship with robotic manufacturing tooling, providing uncompromised dimensional consistency, reliable lead times, and comprehensive export logistics.
Every custom folding door system undergoes complete test assembly on our automated leveling jigs before packaging. We inspect sash squareness, roller glide smoothness, lock-point pin engagement, and weather-seal compression utilizing sub-millimeter laser measuring sensors. Zero site errors guaranteed upon jobsite arrival.
Maritime transport can subject delicate glass and machined aluminum profiles to dynamic vibration, high humidity, and corrosive salt air. We utilize fumigated solid plywood cases (ISPM 15 certified), moisture-absorbing desiccant systems, non-marking protective foam wrap, and steel strapping. Tailored container loading plans maximize cube utilization while preventing transit impacts.
In-depth technical and commercial answers addressing common engineering queries raised by architects, facade consultants, commercial builders, and international importers.
We deploy a triple-barrier drainage engineering philosophy. Outer compression fins deflect bulk stormwater runoff; a central decompression chamber neutralizes negative air pressure suction via baffled pressure-equalization weeps; and tertiary internal EPDM dual-lip seals prevent capillary water migration. Heavy-duty sub-sills incorporate check valves that prevent water backflow under 700 Pa cyclonic storm conditions.
While 6063-T5 is standard for domestic window frames, artificial aging to the T6 temper increases ultimate tensile strength from ~150 MPa to ≥205 MPa, and raises Rockwell hardness from ~8 HRB to ≥12 HRB. In bi-fold openings exceeding 6 meters width or 3 meters height, T6 temper provides crucial modulus resistance, preventing sash sagging, frame twist, and track deformation over repeated commercial cycling.
Standard flush tracks (sub-20mm) prioritize barrier-free accessibility but sacrifice water resistance. For exterior weather-exposed installations, we engineer a hybrid stepped-drainage track: it features a drop-down pneumatic brush seal, integrated hidden drainage gullies connected to exterior sub-floor drain pipes, and internal rubber lip seals. For sheltered verandas, standard low-profile flush thresholds comply with ADA codes.
For standard luxury installations, we supply 28mm to 36mm double-glazed IGUs featuring 6mm Low-E tempered outer + 16A Argon gas fill warm-edge spacer + 6mm clear tempered inner (Uw ≈ 1.4 W/m²K). For highway or urban acoustic applications, we integrate an asymmetric acoustic laminated glass (e.g., 6mm Low-E + 16A + 4mm + 0.76mm acoustic PVB + 4mm), dampening sound by up to 42 dB (Rw).
Standard architectural powder coats quickly blister in marine salt environments. For maritime C4/C5 corrosive zones, we specify 3-coat/2-bake AAMA 2605 certified PVDF fluorocarbon coatings (70% Kynar 500 resin base) or 25μm marine-grade Class 2 architectural anodizing. All exposed hinges, pins, track channels, and assembly screws are strictly fabricated from 316-grade austenitic stainless steel.
Because every commercial opening is made-to-measure, standard shop drawing CAD approval takes 3–5 working days. Profile extrusion, CNC milling, thermal crimping, surface treatment, glazing fabrication, and 100% factory pre-assembly take 25 to 35 calendar days. Our flexible automated production line accommodates project orders from a single custom villa (MOQ 1 set) up to full container-load multi-story commercial developer orders.
Yes. Our impact-rated bi-fold lines feature structural laminated glass (utilizing SentryGlas® ionoplast interlayers by Kuraray) paired with reinforced perimeter anchor brackets. They are tested under ASTM E1886/E1996 missile impact protocols (Large Missile Level D) and Australian AS 2047 cyclonic testing, resisting design wind pressures beyond ±4,500 Pa without seal rupture or frame dislodgement.
We provide full digital integration. Clients supply architectural rough-opening schedules or CAD files; our engineering team issues detailed 3D shop drawings, anchor position layouts, and section profiles. Each package arrives with color-coded hardware mapping, pre-drilled frame connection points, comprehensive video manuals, and remote video engineering support directly with our site technicians.
Connect directly with our senior fenestration engineering desk. Share your elevation drawings, window/door schedules, or performance specifications to receive precision shop drawings, thermal calculations, and direct factory pricing within 24 hours.