
Explore our certified structural balustrade channels, precision aluminum extrusion series, and turnkey architectural fenestration assemblies engineered for rigorous global load profiles.
A rigorous architectural analysis of cantilevered base shoe geometry, safety glass interlayer behavior under extreme cyclic fatigue, and international regulatory frameworks.
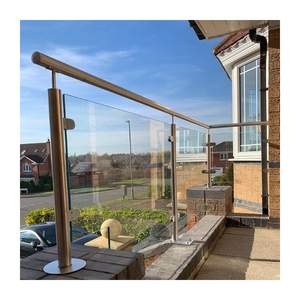
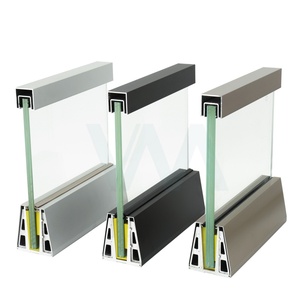
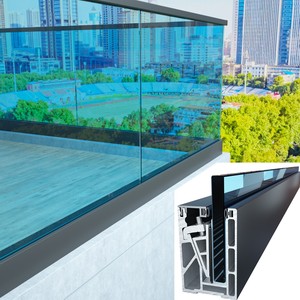
Structural glass railings (commonly designated as cantilevered glass balustrades) eliminate structural intermediate uprights or balusters by transferring horizontal live, wind, and impact forces directly into a rigid floor channel shoe. The glass panel acts as a pure cantilever structural beam subject to bending moments, where total bending stress ($\sigma$) at the bottom fix point is calculated based on horizontal design loads applied at the statutory datum height (nominally 1,100 mm to 1,200 mm above finished floor level).
Under CE harmonized standards—specifically EN 1090-1 (Execution of steel and aluminium structures), EN 12600 (Pendulum impact testing for flat glass), and EN 12150-1 (Thermal toughened safety glass)—every millimetre of glass deflection ($d$) must remain within elastic boundaries without exceeding allowable edge stresses. Our base shoe profiles utilize structural 6063-T6 and 6061-T6 metallurgical extrusions engineered with reinforced moment-resisting flanges that prevent channel outward expansion under terminal dynamic shock.

Crucial Structural Engineering Takeaway: Monolithic tempered glass undergoes explosive catastrophic crumb release upon localized surface breach. For any barrier elevation over 500 mm above grade, CE, BS 6180, and IBC codes strictly dictate the use of Toughened Laminated Glass (PVB or SGP/Ionoplast interlayer) ensuring residual barrier integrity and structural shielding post-fracture.
When selecting laminated architectural glass for high-exposure balustrades, balconies, and public gathering atriums, selecting the optimal interlayer polymer determines whether the shattered assembly remains standing upright or collapses under self-weight:
| Performance Indicator | Standard Float Glass | Thermal Toughened Glass (EN 12150) | Toughened Laminated PVB (EN 14449) | SentryGlas® Ionoplast Interlayer |
|---|---|---|---|---|
| Mechanical Bending Strength | 45 N/mm² | 120 - 150 N/mm² | Combined 140 N/mm² | > 160 N/mm² (Rigid Composite) |
| Post-Breakage Behavior | Sharp shards, immediate drop | Small dice fragments, loses barrier | Adheres to film; sags under self-weight | Remains vertical and rigid; carries load |
| Interlayer Shear Modulus (20°C) | N/A | N/A | ~ 1.5 - 2.0 MPa | ~ 100 - 130 MPa (100x stiffer than PVB) |
| Edge Delamination Resistance | N/A | N/A | Susceptible in constant open dampness | Hermetic; inert to atmospheric moisture |
| Target Building Category | Internal non-safety only | Infill panels with handrail catch | Residential balustrades & parapets | High-rise balconies, airports & stadiums |

The most frequent failure point in external cantilever balustrades does not stem from glass shear, but from micro-displacement in substrate anchor bolts. A lateral load of 1.5 kN/m acting at a 1.1 m datum height generates a rotational overturning moment of 1,650 N·m per linear meter applied to the base channel shoe. When calculated across standard anchor bolt spacing (typically 200 mm to 300 mm centers), the resultant tensile pullout force on the outer fixing row can exceed 18 kN per fixing anchor.
Our CE certified U-channel designs utilize cold-formed 316 stainless steel mechanical wedge anchors or chemical epoxy injection systems (ETA-approved) paired with isolated neoprene and EPDM thermal breaks. This prevents galvanic corrosion between dissimilar metals (e.g., carbon steel rebar, cast-in zinc anchors, and raw extruded aluminum alloy), ensuring long-term life exceeding 30 years in coastal or tropical climates.
How digital fabrication, environmental declarations, and dry-glaze innovations are transforming commercial railing specifications worldwide.
Traditional wet-glazing with messy two-component silicones or expanding expansion grouts is being abandoned due to excessive on-site curing delays, weather-dependent failures, and high replacement labor. Procurement is decisively pivoting toward modular mechanical ratchet and dynamic wedge systems, allowing 100% dry glass alignment from the balcony inside, slashing install labor by up to 65%.
Architects and Tier-1 general contractors now mandate Level-of-Detail (LOD) 400 BIM models directly integrated with 5-axis CNC extrusion machining. Channel base profiles arrive on site custom-mitered, pre-drilled with factory drainage spouts, and tagged with RFID chips matching structural engineering schedules, eliminating costly field-cutting mistakes.
Global environmental mandates and ESG directives demand certified Environmental Product Declarations (EPDs). Procurement workflows are prioritizing manufacturers producing balustrade profiles utilizing secondary remelt aluminum powered by renewable hydro-energy, reducing carbon intensity from 16.8 kg CO2/kg to under 4.0 kg CO2/kg of finished aluminum.
Matching dynamic live loads, aesthetic sightlines, and environmental factors to structural base shoe configurations.
Primary Use: Luxury Residential Balconies & Villa Terraces.
Glass Gauge: 8+8mm (17.52mm) or 10+10mm (21.52mm) Tempered Laminated.
Fixing Style: Top surface mounted or side fascia mounted to concrete slab edges. Features integrated concealed drainage slots and slim continuous profile lines for maximum unobstructed panoramas.
Primary Use: Commercial Office Plazas, Hotels, & Rooftops.
Glass Gauge: 10+10mm (21.52mm) Toughened SGP Laminated.
Highlight: Continuous hollow core within a slimline top channel or base housing IP68-rated warm/RGBW linear LED light strips, providing subtle mood footway illumination while fulfilling building egress code lighting standards.
Primary Use: Transit Terminals, Shopping Malls, & Stadiums.
Glass Gauge: 12+12mm (25.52mm) SentryGlas® Toughened Laminated.
Certified Rating: 3.0 kN/m point/line load resistance according to BS 6180 Class III. Reinforced high-gauge aluminum walls resist continuous public leaning forces without perceptible flex.
The convergence of advanced glass manufacturing and precision metallurgy has radically elevated architectural balustrade engineering over the last decade:

Combining 15+ years of verified on-site fabrication experience with precision engineering, premium alloy supply chains, and transparent project accountability.
Over 1,200+ residential villas, commercial high-rises, and industrial sites completed with unmatched craftsmanship and repeatable field precision.
We strictly engineer with verified Pak Alco and Chawla 6063-T6/6061 metallurgical extrusions, guaranteeing true structural wall thickness and zero recycled impurities.
Every balustrade, window frame, and structural glass panel is custom CNC machined. Laser site survey accuracy ensures exact millimeter fit on every project opening.
From initial design simulation to final EPDM gasket seal alignment and dedicated after-sales care, your project is managed by one accountable team.
Detailed engineering, testing, and logistics solutions for developers, architects, and quantity surveyors.
A standard factory mill report simply lists alloy chemistry. In contrast, CE marking under EN 1090-1 and CPR (Construction Products Regulation EU 305/2011) legally certifies Factory Production Control (FPC) verified by an accredited Notified Body. It confirms structural integrity, dynamic impact absorption (EN 12600), mechanical weldability, and provides an audited Declaration of Performance (DoP).
Under BS 6180:2011 and Eurocode regulations, total glass deflection at the design load must not exceed 25 mm or L/65 (where L is the panel height above fixings), whichever is smaller. For cantilevered installations, maintaining minimal angular rotation within the base channel shoe clamping wedges is critical to prevent visually alarming panel vibration during wind gusts.
Yes, provided the system incorporates Toughened Laminated Glass with a rigid structural ionoplast interlayer (e.g., SentryGlas®) engineered to satisfy the "broken panel redundancy criteria." In the event of one glass sheet fracturing, the remaining sheet and rigid core maintain required horizontal line loads, preventing barrier drop and eliminating the need for a continuous stainless steel cap.
Our engineered extruded profiles feature integrated internal drainage gutters and CNC-slotted weeping channels positioned every 500 mm. These channel moisture through downward drainage weep-holes and out past the slab edge. Furthermore, weather-grade UV-stabilized EPDM co-extruded gaskets prevent bulk surface water from penetrating the glass clamping pocket.
For coastal marine zones (ISO 12944 Category C4/C5), we specify architectural 6063-T6 or 6061-T6 structural aluminum with a high-depth architectural anodized finish of 20 to 25 microns (Class 1) or architectural powder coating with Qualicoat Class 2 approval. Substrate fasteners must be 316-grade austenitic stainless steel isolated with non-conductive shims to eliminate galvanic corrosion.
We deploy full-spectrum remote project governance: high-resolution laser dimensional reports, full Factory Acceptance Testing (FAT) mock-ups, 4K video pre-assembly inspection, mechanical loading validation under calibrated jacks, and full tracking of metallurgy certificates and DoP documentation directly to the client's procurement team prior to container sealing.
Consult with our structural engineering advisors for certified static calculations, custom base shoe extrusion dies, free laser measurement reviews, and competitive direct-from-manufacturer project quotations.