
Fully tested and compliant balustrades engineered for high-end residential staircases, commercial mezzanines, hospitality galleries, and luxury retail atriums.
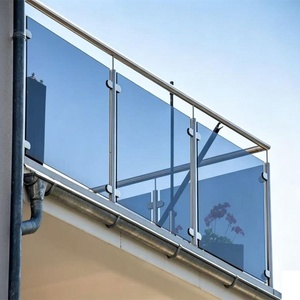
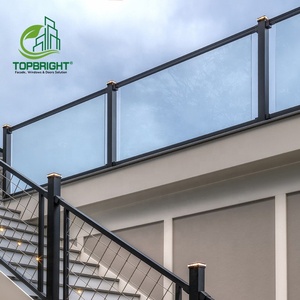
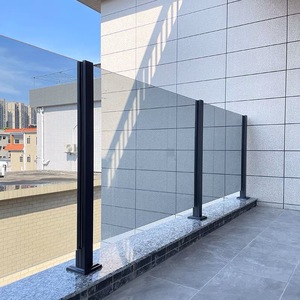
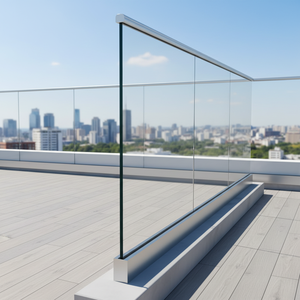
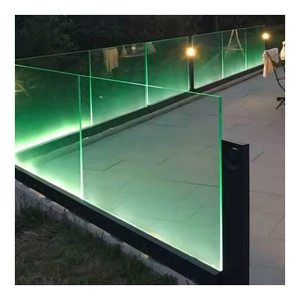
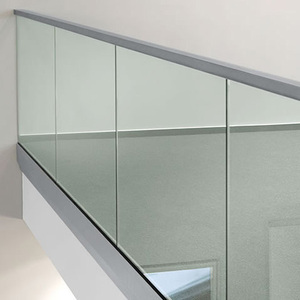
In modern architectural glazing, an interior glass balustrade is not merely a transparent partition; it is a primary life-safety barrier subjected to dynamic live loads, crowd pressure, and incidental impacts.
Procuring interior glass balustrades for commercial, municipal, or upscale residential spaces requires stringent adherence to European harmonized standards. As a qualified exporter, our direct manufacturing floor operates under rigorous factory production control (FPC) procedures aligned with EN 1090-1 (structural aluminum and steel fabrication) and CE compliance markers:

Compare structural substrate configurations across architectural usage classes based on mechanical fixing criteria and glass composition:
| System Subtype | Standard Substrate Alloy | Glass Configuration | Impact Class | Standard Design Line Load | Recommended Application |
|---|---|---|---|---|---|
| Continuous U-Channel Shoe | 6063-T6 Structural Aluminum | 12mm – 21.52mm Toughened / SGP Laminated | Class 1(B)1 | 1.0 kN/m – 3.0 kN/m | Commercial Atriums, Airports, Grand Staircases |
| Side-Mount Standoff Pins | AISI 316 Marine Solid Stainless Steel | 12mm – 17.52mm Tempered Laminated | Class 1(B)1 | 0.74 kN/m – 1.5 kN/m | Open Stringer Stairs, Multi-Tier Mezzanines |
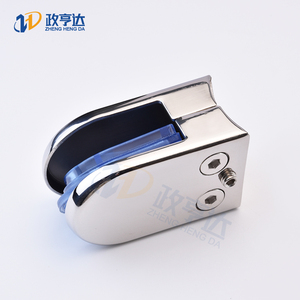
| Friction Clamp Post Balusters | AISI 304 / 316 Stainless Tubing (50.8mm) | 10mm – 12mm Monolithic Toughened | Class 1(C)1 | 0.74 kN/m – 1.0 kN/m | Residential Corridors, Office Floor Boundaries |
| Recessed Floor Base Cassette | Extruded Architectural Aluminum | 17.52mm – 25.52mm Toughened Laminated | Class 1(B)1 | 1.5 kN/m – 3.0 kN/m | Minimalist Luxury Villas, High-Footfall Showrooms |
The global architectural supply chain is evolving rapidly under green building mandates, prefabrication requirements, and the desire for ultra-minimalist spatial connectivity.
B2B buyers and structural engineers in Europe and North America increasingly stipulate Environmental Product Declarations (EPDs). Sourcing is pivoting to certified 6063-T6 aluminum extruded using minimum 75% recycled scrap and hydroelectric smelting to trim embodied carbon footprints.
Traditional wet-grout balustrade installation (expanding cement/silicone) is being completely replaced by engineered dry-glaze wedge systems. This allows horizontal glass alignment adjustments up to ±15mm per pane and reduces on-site contractor installation labor hours by over 60%.
Demand is surging for multifunction balustrades integrating low-voltage LED channel channels within continuous top caps or concealed base shoe pockets, alongside laminated smart PDLC (Polymer Dispersed Liquid Crystal) switchable layers for on-demand privacy in VIP suites.
For balustrades without continuous top handrails, specification has migrated decisively from standard PVB to stiff ionoplast interlayers (Kuraray SentryGlas®). Because SGP offers 100x shear stiffness and 5x tear strength, the glass remains upright and rigid even after catastrophic panel fracturing.

The transition from industrial structural post barriers to monolithic, optically transparent frameless envelopes highlights three decades of metallurgical and glass tempering innovations.
In early commercial construction, indoor guardrails relied on heavy steel upright posts with infill wire mesh or thick clamps every 900mm. While structurally dependable, this introduced heavy visual clutter and fragmented sightlines.
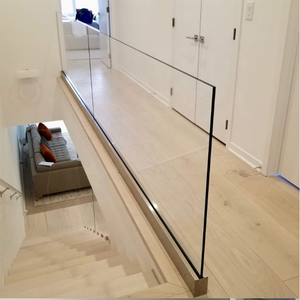
Today, structural glass serves as an active cantilever element. Precision 5-axis CNC extrusion technology allows manufacturers to produce heavy aluminum profiles embedded seamlessly below finished floor levels (screed and marble). This leaves only a pristine glass blade rising from the floor plane, fulfilling architectural requests for unobstructed sightlines while surpassing EN 1991-1-1 line-load criteria for crowded modern interiors.
Architectural Insight: True frameless aesthetics demand uncompromising dimensional precision. A 0.5mm profile deflection at the base expands to an intolerable 8mm skew at the handrail elevation. Precision-milled extrusions eliminate this field misalignment completely.
Combining 15+ years of architectural fabrication experience, over 1,200 successful structural deliveries, and strict factory-floor quality assurance for international export projects.
We control precision cutting, drilling, and milling using heavy-duty 5-axis CNC center machinery. Custom rake-angle glass cuts for winding stairs, countersunk structural spigot fixings, and profile mitering are produced with tight ±0.3mm engineering tolerances.
Equipped with state-of-the-art convection tempering furnaces, our glass panels exhibit zero roller wave distortion, minimal bow/camber, and pass mandatory Heat Soak Testing (HST according to EN 14179-1) to virtually eliminate spontaneous nickel sulfide (NiS) inclusion breakage.
All export shipments utilize custom IPPC-certified fumigated solid timber crates lined with moisture-barrier film and high-density foam edge caps. Every glass panel features corner protectors and cork separators, guaranteeing zero micro-fracturing or abrasion in transit.
Our engineering desk collaborates directly with project architects, interior designers, and EPC general contractors worldwide. By importing 3D BIM models or precise on-site laser point-cloud survey coordinates, we engineer exact fabrication drawing submittals with validated center-of-gravity calculations, wind pressure assessments, and anchor embedment stress verifications before raw materials ever enter our cutting lines.
Verified Material Mill Certificates
Every batch is shipped with traceable EN 10204 3.1 material test certificates specifying aluminum alloy chemical composition, tensile yield points, stainless steel nickel-chromium percentages, and interlayer polymer lot documentation.
Answers to critical questions surrounding load testing, glass safety interlayers, building code compliance, and export ordering procedures.
Under Eurocode 1 (EN 1991-1-1), railing design line loads are governed by space occupancy categorization. Domestic residential stairways and landings typically require 0.74 kN/m to 1.0 kN/m. Commercial offices, retail shops, and dining spaces mandate 1.5 kN/m. High-density gathering spaces such as stadium concourses, theater atriums, and transit centers necessitate 3.0 kN/m. We provide structural finite element analysis (FEA) reports verifying profile compliance for every category.
Standard PVB (polyvinyl butyral) interlayers are primarily designed for safety against human impact, but possess high viscoelasticity under stress. In frameless balustrades lacking continuous top rails, broken PVB-laminated glass will sag and fold under its own weight. SentryGlas® is 100 times stiffer and retains structural integrity even if both tempered sheets break, functioning as a standing barrier until replacement occurs.
Continuous aluminum U-channel base shoes (6063-T6) spread mechanical load forces evenly along the concrete slab floor edge rather than focusing high stress moments at concentrated core-drilled bolt points. This makes continuous base shoes the preferred choice for heavy glass thicknesses (17.52mm to 21.52mm) and long uninterrupted visual expanses, while spigots offer superior versatility on open stair stringers.
Spontaneous shattering in tempered float glass is predominantly caused by microscopic Nickel Sulfide (NiS) inclusions. When glass is heated during tempering, NiS changes to a high-temperature crystalline phase and cools rapidly. Over time, it expands back to its low-temperature alpha phase, creating immense internal localized tensile stresses. Conducting EN 14179-1 Heat Soak Testing forces contaminated panels to break inside our controlled factory chamber before shipping.
Yes. Utilizing CNC computerized waterjet and edge-polishing tables, we machine complex parallelogram and trapezoidal panel profiles tailored precisely to your staircase rise and run angles. We accommodate pre-drilled holes for wall standoffs, handrail brackets, and curved base channel radius profiles down to 1,500mm.
We offer Class 1 architectural anodizing (15–20 microns) in matte silver, champagne, satin black, and brushed titanium, alongside architectural electrostatic polyester powder coatings (AkzoNobel / Tiger Drylac) in any custom RAL color or metallic texture, certified for superior adhesion and scratch resistance.
Consignments arrive with a comprehensive quality dossier: CE Declaration of Performance (DoP), EN 10204 3.1 chemical & physical mill certificates for extrusions, pendulum impact test certification (EN 12600), tempering documentation (EN 12150-1), Heat Soak test logs, and complete dimensional assembly schematics.
Standard custom extrusion and glass cutting orders require 18–25 working days from approved shop drawings. A standard 20-foot GP container comfortably accommodates approximately 800 to 1,200 linear meters of continuous aluminum base shoe channels with all associated gaskets and wedge components, optimized by weight and crating volume.
Direct factory pricing, custom structural shop drawings, compliant test certification dossiers, and swift worldwide containerized freight dispatch. Connect with our dedicated commercial engineering advisors today.