EN 13830 & EN 14351-1 Compliant

CE Certified Aluminium Storefront Systems Suppliers & Exporter

High-Span Structural Curtain Walls, Precision Thermally Broken Commercial Shopfronts & Architectural Glazing Engineered for Global Specifiers

Featured Architectural Envelopes

Engineered Storefront, Balustrade & Glazing Systems

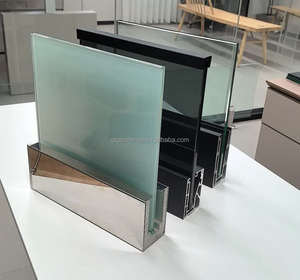
Precision-extruded from certified architectural alloys with multi-layer surface passivations, structural U-channel bases, and extreme wind-load load ratings.

15+
Years Engineering Experience
1,200+
Global Projects Completed
100%
CE & ISO In-House Audited
24 Hours
Laser Survey & Engineering CAD Turnaround
Technical Authority & E-E-A-T Excellence

CE Certified Aluminium Storefront Engineering: Structural Integrity Under Eurocode Frameworks

Commercial storefront systems act as the primary structural and environmental interface between high-traffic retail or corporate interiors and ambient meteorological conditions. Specifying CE-marked fenestration under EN 13830 (Curtain Walling) and EN 14351-1 (Windows and External Pedestrian Doorsets) is no longer an optional compliance layer; it represents the rigorous verification of mechanical durability, wind load deflection thresholds, dynamic water tightness, and life-safety impact performance.

As a global supplier and export fabricator backed by over 15 years of precision engineering across 1,200+ projects, our systems utilize premium architectural alloys (6063-T5/T6 and 6061-T6 equivalents, benchmarking leading global extrusion profiles such as Pak Alco and Chawla specifications). Each profile section is precision-extruded with customized wall thicknesses ranging from 1.5mm to 3.2mm, delivering structural section moduli sufficient to resist extreme negative wind pressures up to 4.5 kPa without permanent plastic deformation.

Technoform PA66 GF25 Barriers

Low thermal conductivity (0.30 W/m·K) continuous polyamide isolators eliminating commercial facade thermal bridging.

Dynamic Pressure Equalization

Multi-chamber weep-hole geometries directing driven monsoon moisture harmlessly outside according to EN 12208 Class 9A.

Commercial storefront facade entrance with structural aluminum framing
Ucw ≤ 1.1 Thermal Efficiency W/m²K
Performance Criterion European Test Standard Our CE Certified Storefront System Standard Non-Certified Façade B2B Procurement Impact
Air Permeability EN 12207 Class 4 (600 Pa airtight seal) Class 2 (300 Pa baseline) 42% Lower HVAC Leakage
Water Tightness Under Wind EN 12208 Class E1200 (Static & Dynamic 1200 Pa) Class 4A (150 Pa standard) Zero Water Ingress in Monsoons
Wind Load Resistance EN 12210 Class C5 (Deflection ≤ L/300 at 2000 Pa) Class B2 (Deflection ≤ L/200) High-Rise Structural Safety
Thermal Transmittance (Uw/Ucw) EN ISO 10077-2 0.9 – 1.3 W/m²K (Triple/Low-E Ar) 2.8 – 3.6 W/m²K (Unbroken) LEED Platinum & BREEAM Credit
Acoustic Attenuation (Rw) EN ISO 140-3 Rw = 42 – 47 dB (Acoustic Interlayers) Rw = 28 – 31 dB Urban Noise Mitigation
Market Intelligence & Industry Horizons

Future Procurement Trends for Commercial Storefront Systems

Architectural fenestration is undergoing rapid structural transformation driven by global decarbonization mandates, ESG supply-chain transparency, and advanced modular fabrication.

1. Low-Carbon Circular Extrusions

Tier-one developers across North America, Europe, and the Middle East are codifying embodied carbon ceilings in commercial tenders. Future storefront procurement mandates secondary post-consumer recycled billet (such as Hydro CIRCAL 75R or equivalent ≤ 4.0 kg CO₂/kg Al). Buyers require certified third-party Environmental Product Declarations (EPDs) with verifiable Life Cycle Assessments (LCA) to achieve LEED v4.1 and BREEAM certifications.

  • Mandatory EPDs verified under ISO 14025
  • Minimum 70% certified recycled billet core
  • Closed-loop remelt traceability in export docks

2. BIPV & Electrochromic Smart Glazing

The paradigm of the passive storefront is obsolete. Modern commercial retail façades are converging with Building Integrated Photovoltaics (BIPV) and dynamic electrochromic glass. Storefront transoms and vision panels integrate translucent solar cells generating up to 80 W/m² while electronically toggling Solar Heat Gain Coefficients (SHGC) from 0.40 down to 0.09 under automated Building Management System (BMS) logic.

  • Concealed wiring raceways inside aluminum mullions
  • Dynamic tinting preventing retail merchandise fading
  • Substantial cooling load reduction in high-solar zones

3. Prefabricated Unitized Façade Shifting

Mounting urban labor costs and aggressive construction timelines are pushing the industry from stick-built field assembly to unitized, pre-glazed storefront cassettes. Fabricated in climate-controlled workshops with automated CNC 5-axis routing, silicone structural glazing (SSG) cures under laboratory environments, reducing on-site installation intervals by up to 65% and eliminating weather-dependent sealant failures.

  • Laser-verified dimensional tolerances ±0.5mm
  • Pre-installed EPDM acoustic gaskets and interlocks
  • Fast-track crane hoisting with floor-slab anchor brackets

4. BIM Level 2 LOD 400 Digital Twins

Modern B2B fenestration procurement requires complete integration into virtual design workflows. Exporters must deliver parametric Revit family files (.RFA) and Industry Foundation Classes (.IFC) at LOD 400 (fabrication-ready detail). This digital continuity prevents spatial clashing with HVAC ducts, structural steel embeds, and internal drop ceilings before aluminium billets are even extruded.

5. Extreme Resilience & Security Glazing

Global geopolitical turbulence and extreme weather volatility necessitate heightened commercial envelope resilience. Storefront profiles are increasingly specified with multi-point stainless steel claw locks, anti-burglary RC2/RC3 classifications under EN 1627, and structural hurricane impact resistance complying with ASTM E1886/E1996 large missile tests utilizing SentryGlas® ionoplast interlayers.

Metallurgical & Mechanical Engineering

Technological Evolution: From Uninsulated Mullions to High-Performance Thermal Envelopes

The historical trajectory of commercial storefronts began with cold, hollow aluminum box extrusions that suffered catastrophic condensation, high heat transfer, and seal failure in harsh climates. Modern storefront architecture represents an entirely distinct discipline of thermodynamic and structural engineering.

Thermal Separation Mechanics: By decoupling interior and exterior aluminum profiles with 24mm to 34mm multi-cavity fiberglass-reinforced polyamide strips (PA66 GF25), structural stability is maintained while thermal conductivity drops exponentially. This structural assembly withstands shearing forces up to 50 N/mm² while keeping frame condensation non-existent even in sub-zero continental winters.

Advanced Surface Passivation: Storefront frames are exposed to intense UV degradation, acid rain, and coastal salt fog. Our export-standard systems undergo chromate-free chemical pretreatment followed by Qualicoat Class 2 architectural powder coatings (guaranteed 25-year gloss retention) or 25-micron anodic oxidation (AA25 under BS 3987), ensuring complete resistance to pitting corrosion in severe C4 and C5-M marine environments.

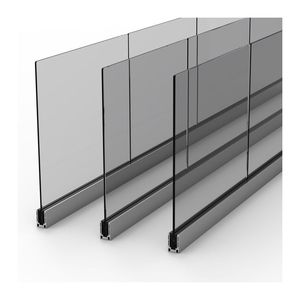
Interior commercial hallway illuminated through floor-to-ceiling aluminum-framed glass partitions
6063-T6 High-Tensile Extruded Alloy
Our Manufacturing Edge

Enterprise Advantages: Why Global Contractors Partner With Us

Built on a bedrock of 15+ years of architectural glass fabrication, 1,200+ executed sites, and zero-compromise quality assurance from initial 24-hour laser surveys to international containerized dispatch.

Zero Size Constraints

Unlike mass-production retailers with fixed profile jigs, every storefront assembly is 100% custom-cut and CNC-milled to the millimeter. Whether outfitting Spanish-style arched portals, modern frameless ribbon walls, or expansive 6-meter double-height automotive showroom entrances, our fabrication lines adapt dynamically without premium re-tooling penalties.

Laser-Measured Precision

Accuracy on site determines structural longevity. We deploy advanced 3D laser scanners and digital theodolites delivering site surveys within 24 hours. Our engineers calculate building thermal expansion allowances, floor slab deflection tolerances, and seismic joint interlocks before raw metal touches our CNC cutting saws.

Export-Standard Seaworthy Packing

Export shipments face harsh humidity, vibration, and marine salinity. Every aluminum extrusion is protected with anti-scratch PE film, corner-guarded with high-density EVA foam, and bundled in fumigated steel-banded plywood crates. Glass panels are vacuum-packed with desiccant packs to prevent transit corrosion and moisture staining.

Direct Technical Accountability

Eliminating multi-tier agent markups, overseas clients and domestic contractors deal directly with our Senior Fenestration Engineers. From structural wind load static calculations (Eurocode 1 / ASCE 7) to glass thermal stress analyses, you receive complete shop drawings, BIM families, and CE Declarations of Performance (DoP) under single-source accountability.

Comprehensive Remote Overseas Management

A substantial portion of our commercial and residential portfolio is commissioned by overseas expatriate developers and international contractors. We maintain end-to-end digital transparency with high-definition fabrication video logs, coordinate laser dimension checklists, and provide milestone-based progress tracking from survey verification to port clearance.

Clarity & Technical Due Diligence

B2B Procurement & Engineering FAQ

Essential technical answers regarding international compliance, structural calculation protocols, anodizing thicknesses, and containerized logistics.

What is the structural difference between CE standards EN 14351-1 and EN 13830 for storefronts?

EN 14351-1 governs ground-floor external windows and pedestrian doorsets installed within a single structural building aperture. In contrast, EN 13830 applies to storefront systems functioning as multi-span curtain walling anchored across multiple floor plates or incorporating spandrel panels. EN 13830 mandates rigorous dynamic seismic rack testing, structural anchorage safety checks, and continuous horizontal line-load impact resistance verification under EN 12600.

Which aluminium alloys and temper conditions do you employ for high-span commercial storefronts?

Our standard structural profiles are extruded from certified 6063-T6 or 6061-T6 prime billet (benchmarked against heavy-gauge industrial extruders such as Pak Alco and Chawla specifications). 6063-T6 offers an ultimate tensile strength ≥ 205 MPa and yield strength ≥ 170 MPa, delivering optimal structural stiffness while enabling superior anodizing and powder coat adhesion across complex architectural geometries.

How do your storefront systems mitigate thermal bridging and prevent internal glass condensation?

We employ precision-crimped Technoform PA66 GF25 polyamide insulation strips creating a complete thermodynamic separation between outer and inner aluminum chambers. Combined with EPDM cellular perimeter gaskets and warm-edge spacer IGUs filled with 90% Argon gas, our systems achieve total assembly Ucw ratings as low as 1.1 W/m²K, well below building code thresholds in extreme North American and European heating zones.

What powder coating and anodizing standards are available for severe coastal environments?

For projects within 5 km of the ocean, we provide Qualicoat Seaside-endorsed architectural powder coatings (Superdurable Class 2 or fluoropolymer PVDF AAMA 2605 with 70% Kynar 500 resin) or hard-coat anodization to AA25 (minimum 25 microns thickness). Both treatments withstand over 3,000 hours of continuous acetic acid salt spray (AASS) testing without blistering or filiform corrosion.

Can you accommodate custom glass configurations such as acoustic laminates or bullet resistance?

Yes. Our glazing pockets accommodate infill thicknesses from 6mm monolithic tempered up to 52mm triple-glazed insulated acoustic units. For high-security commercial applications, we engineer storefront profiles with reinforced steel transoms and structural clamping dry-glaze beads capable of retaining BR4/BR6 bullet-resistant laminated glass under EN 1063 testing.

How are wind load static calculations validated prior to factory cutting?

Our in-house structural engineering department generates full project calculation reports based on local wind speeds (ASCE 7-22 or Eurocode 1 EN 1991-1-4). We calculate the required moment of inertia (Ix and Iy) for mullion and transom profiles, ensuring maximum structural deflection under peak gust pressure never exceeds L/300 or 15mm, preserving glass edge clearances and structural sealant integrity.

What is your standard production lead time and ocean freight packaging protocol?

Standard lead time for custom CNC milled storefront extrusions and factory-glazed units is 3 to 5 weeks following approved shop drawings. Profiles are inter-wrapped with peelable UV-resistant film, padded with EVA foam blocks, and encased in ISPM-15 certified fumigated wooden crates. Glass crates feature steel corner brackets and inner desiccants, optimized for sea freight container loading (20GP, 40HQ, or Open Top).

Do you provide on-site installation support or supervision for international projects?

For major international retail developments, we supply comprehensive digital assembly documentation including 3D exploded view CAD diagrams, step-by-step video manuals, and numbered component tagging. Where required by the client, we dispatch Senior Façade Engineers to supervise local installation crews, verify laser anchor positioning, and conduct final air/water field testing prior to building handover.

How do you handle remote project verification and site survey coordination for overseas buyers?

Overseas buyers and expatriate real estate developers regularly coordinate large-scale architectural projects through our digital portal. Following initial structural blueprints or on-site laser survey clouds, we conduct video conferences to confirm hardware finishes, glass light transmittance (VLT), and profile wall gauges, providing real-time production updates at every manufacturing milestone.

What warranties accompany your CE certified aluminum storefront systems?

Our storefront systems are backed by an industry-leading 10-year comprehensive structural frame warranty, a 10-year seal failure guarantee on insulated glass units (IGUs), and up to a 25-year performance warranty on Qualicoat Class 2 powder-coated surface treatments against excessive chalking, flaking, or color shifting under ASTM D2244 standards.

Initiate Your Commercial Storefront Tender with Certified Engineers

Connect directly with our fenestration engineering desk. Receive CAD structural evaluations, CE compliance documentation, and transparent volume export quotations within 24 hours.

CE EN 13830 & EN 14351-1 Qualicoat Class 2 Passivated Direct Mill Export Pricing Free 24h Laser Survey Turnaround