
Explore our CE compliant aluminium architectural portfolio. Precision-extruded using premium 6000-series structural alloys, equipped with cutting-edge thermal breaks, multi-point locks, and hurricane-rated impact glazing systems.
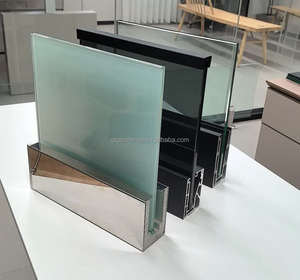
Engineered continuous aluminum base shoe channel resisting up to 1.5 kN/m lateral windloads. Ideal for modern cantilevered glass balconies and perimeter safety barriers.
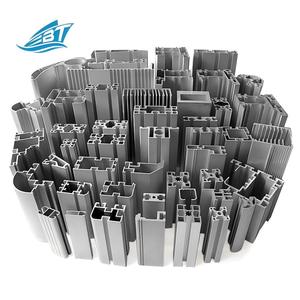
Ultra-narrow 20mm sightline interlock architectural patio door with subterranean water drainage channels and stainless steel quad-bogie rollers rated for 400kg panels.
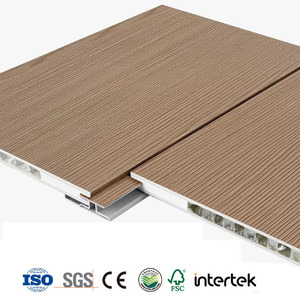
Aeronautical-grade hexagonal aluminum core sandwich panels providing absolute deflection resistance, zero thermal warp, and exceptional structural planar flatness.
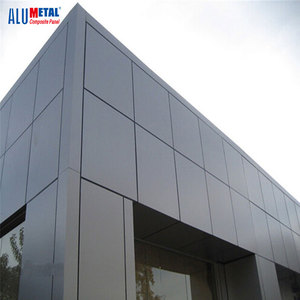
Fluorocarbon PVDF coated panels resisting intense UV degradation, acid precipitation, and saline air. Perfect integration with exterior sliding patio curtain envelopes.
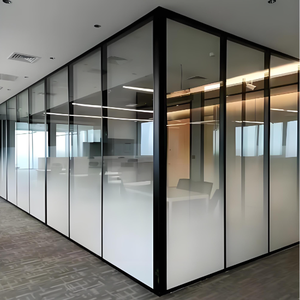
Sound-insulating modular architectural partition system achieving Rw 42dB acoustic attenuation. Micro-extruded perimeter profile with concealed expansion compensation.
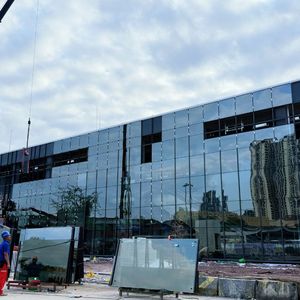
Factory-assembled and pre-glazed unitized curtain wall modules engineered for high-altitude windloads and seismic movement with interlocking male-female mullion joints.
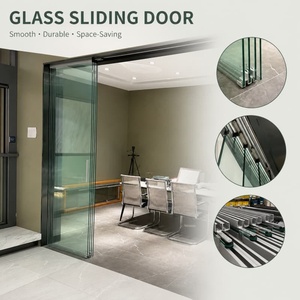
Synchronized multi-leaf telescopic interior patio system with dual-directional hydraulic soft dampers, ceiling-recessed tracks, and barrier-free zero threshold tracks.
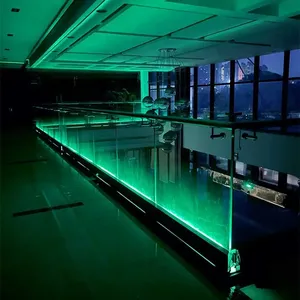
Architectural balustrade featuring internal continuous IP67 waterproof LED channel integration. Anodized 6063-T6 aluminum extrusion with concealed wiring ducts.
Our aluminium patio door systems are stringently tested according to the European Construction Products Regulation (CPR 305/2011) and EN 14351-1:2006+A2:2016. Below are the verified third-party laboratory performance classifications.
| Mechanical & Thermal Property | Harmonized Test Standard | Achieved Performance Classification | Engineering Implication |
|---|---|---|---|
| Air Permeability | EN 1026 / EN 12207 | Class 4 (600 Pa) | Negligible air leakage, guaranteeing building airtightness and maximum thermal efficiency. |
| Watertightness Under Pressure | EN 1027 / EN 12208 | Class E1050 (1050 Pa) | Resists heavy storm-driven rain without interior seepage, surpassing standard Class 9A. |
| Resistance to Wind Load | EN 12211 / EN 12210 | Class C5 / B5 (2000 Pa) | Structural frontal deflection under < 1/300 with gust pressure resistance up to 3000 Pa. |
| Thermal Transmittance ($U_w$) | EN ISO 10077-1 / EN ISO 10077-2 | $U_w \le 0.95 - 1.2\ \text{W/(m}^2\cdot\text{K)}$ | Equipped with 34mm PA66 GF25 thermal breaks and argon-filled triple Low-E glazing units. |
| Acoustic Sound Insulation | EN ISO 10140-2 / EN ISO 717-1 | $R_w (C; C_{tr}) \ge 41\ (-1; -4)\ \text{dB}$ | Superior attenuation of metropolitan traffic hum and high-frequency atmospheric noise. |
| Operating Forces & Durability | EN 12046-2 / EN 12400 | Class 2 / Class 4 (25,000+ Cycles) | Effortless fingertip glide verified over 25,000 unassisted cycles without roller bearing fatigue. |
Built upon a 15-year foundation of architectural mastery and over 1,200 completed luxury projects, we bridge local manufacturing precision with world-class CE compliance and containerized international export logistics.
Unlike third-party brokers, every door sash, corner cleat, and drainage sluice is processed on our specialized computerized double-mitre saws and 4-axis machining centers. This guarantees airtight mitres, zero racking, and airtight corner hermetic seals.
We strictly utilize certified primary aluminium billets—including Pak Alco and Chawla heavy-gauge alloys—extruded to tensile strengths exceeding 205 MPa. No scrap contaminants or brittle recycled alloys are ever allowed into our structural door frames.
From initial shop drawings to 3D laser point-cloud site surveys, each patio opening is measured down to the millimeter. This eliminates site-shimming compromises, prevents jamb deflection, and guarantees smooth rolling sashes up to 4 meters tall.
Our crating protocol involves vacuum-wrapped vapor corrosion inhibitors (VCI), impact-absorbing corner guards, and fumigated ISPM-15 timber A-frames. Every containerized export arrives job-site ready without maritime salt-fog oxidation or freight scratching.
Available in certified Class 2 powder coatings (up to 80μm) and Class 25 architectural anodizing (25μm). Validated against 1,000-hour acetic acid salt spray (AASS) tests, providing unmatched longevity in saline coastal and aggressive industrial microclimates.
Catering specifically to expatriate investors, diaspora villa builders, and global general contractors. We provide comprehensive digital BIM models, real-time photographic shop-inspection reports, and dedicated remote project coordination.
Architects, facade consultants, and commercial developers are fundamentally transforming how fenestration packages are tendered. Anticipating these procurement shifts gives projects an uncompromising performance edge.
Global tenders now enforce stringent Environmental Product Declarations (EPD). Procuring patio systems extruded from low-carbon smelting utilizing renewable hydro-power reduces embodied carbon to under 4.0 kg CO2e/kg Al.
Energy codes across the EU, UK, and North America mandate whole-assembly U-values under 1.0 W/(m²K). Specifiers require multi-chambered polyamide breaks infused with aerogel thermal cores to eliminate interior edge condensation.
Universal accessibility standards (such as EN 17210 and ADA compliance) are driving procurement away from stepped patio tracks toward flush-floor subterranean drainage trays with integrated linear stainless steel grates.
High-end hospitality and modern penthouses demand integrated mechatronic concealed servo drives within the frame header. Sashes weighing up to 800kg glide effortlessly via wall touchpads, smart IoT sensors, or building BMS systems.
From nanoscale surface engineering to structural glass bonding, our ongoing R&D ensures our aluminium sliding, lift-and-slide, and bifold patio doors maintain technical superiority in extreme environmental exposures.
Traditional sliding systems rely on deep frame profiles to provide structural inertia ($I_{xx}$). Modern engineering achieves slim 20mm interlocks by using two-component structural silicone to chemically bond the insulated glass unit directly into the profile chamber, converting the glass itself into a primary load-bearing element.
Standard brush seals suffer compression fatigue and wind whistling over time. Our export systems implement co-extruded cellular EPDM vulcanized corner gaskets. When the lift-and-slide mechanism drops into locked position, the continuous rubber bead compresses 35%, ensuring absolute hermetic air-tightness.
Combating severe monsoon rains and hurricane-force driving downpours requires more than simple weep holes. Our integrated sub-sills incorporate cascade multi-chamber drainage with self-closing nylon flapper valves. This prevents negative wind pressure from pushing water backwards into the wall cavity.
In-depth technical answers addressing testing protocols, glass compositions, installation tolerances, and international export packing specifications.
Under the EU Construction Products Regulation (CPR 305/2011), external patio doors must comply with the harmonized standard EN 14351-1:2006+A2:2016. This requires certified third-party testing (Initial Type Testing - ITT) verifying air permeability (EN 12207), watertightness under pressure (EN 12208), wind load deflection (EN 12210), acoustic reduction (EN ISO 717-1), thermal transmittance (EN ISO 10077), and load-bearing safety devices. We issue a formal Declaration of Performance (DoP) with each international export shipment.
Standard sliding patio doors rely on continuous brush pile seals that create friction during transit and degrade over time. In contrast, our Lift-and-Slide systems utilize an internal rotating gear rack mechanism: turning the handle 180 degrees physically elevates the entire sash 8mm above the track onto precision needle-bearing rollers. When closed, the sash lowers, locking compressed EPDM rubber gaskets against the perimeter threshold. This enables 400kg–600kg sash spans with zero friction during operation and superior Class 4 airtightness.
We specify virgin 6063-T6 or 6061-T6 architectural grade extrusions. Depending on client procurement requirements and project structural wind-load demands, we utilize heavy-duty certified profiles from verified producers including Pak Alco and Chawla, alongside European system dies. Wall thicknesses range from 1.6mm for interior partitions up to 3.0mm–4.0mm heavy structural wall sections for oversized, high-wind exterior patio installations.
Whole-door thermal performance ($U_w$) depends on frame conduction ($U_f$), glass center-of-glass performance ($U_g$), and linear warm-edge spacer conductance ($\Psi$). Our insulated glass units (IGUs) combine double or triple laminated/tempered glass with double-silver magnetron sputtered Low-E coatings, warm-edge composite spacers (swisspacer), and 90% Argon gas filling. This drops overall $U_w$ transmittance down to 0.95 to 1.2 W/(m²K), preventing interior heat loss in sub-zero winters and blocking solar heat gain in intense desert summers.
Yes. Approximately 40% of our production volume caters to overseas developers, institutional investors, and overseas diaspora property owners. We provide an end-to-end digital procurement workflow: laser site scans or CAD plan verification, high-resolution finish and sample express dispatch, digitized milestone inspection videos, and scheduled sea-freight packing updates straight to port or project site.
Windload deflection resistance ($W$) is engineered according to EN 12211. For expansive patio spans, we insert internal galvanized steel reinforcing stiffeners or external aerodynamic aluminium structural transoms into the vertical interlocking profiles. This achieves Moment of Inertia values ($I_x$) capable of withstanding dynamic cyclone windloads exceeding 2400 Pa (±135 mph wind speeds) with deflection restricted to less than $L/300$.
Our extrusions undergo automated 12-stage chemical pre-treatment (chromate-free conversion) followed by either Qualicoat Seaside-grade architectural electrostatic powder coating (60–80 microns) or ISO 7599 Class 25 hard anodizing (25 microns). Tested under ASTM B117 neutral salt spray conditions for over 3,000 hours, our profiles exhibit zero blistering, chalking, or flaking, even when installed within 100 meters of open marine coastlines.
Patio doors are disassembled into pre-tested KD (knock-down) kits or shipped fully unitized on heavy-duty custom steel or fumigated pine A-frames (ISPM-15 compliant). Glass units are cushioned with micro-foam interleaving and cork pads. Frame profiles are wrapped in multi-layer PE shrink film and impact corner armor, then loaded into closed 20GP or 40HQ dry maritime shipping containers with desiccant packs to prevent transit condensation.
Whether you require custom cut-to-size slim sliding patio systems, structural facade envelopes, or fire-rated architectural cladding, our engineering desk delivers precision shop drawings, wind-load calculations, and transparent factory-direct pricing.