Choosing Aluminium Sliding Doors is not simply a matter of selecting a frame colour. The decision affects daylight, ventilation, security, energy use, and daily comfort. A door that looks elegant in a showroom may feel heavy or noisy after years of use.
Building scientist Bill Rose offers a useful reminder: “Buildings are systems.” This principle matters when assessing Aluminium Sliding Doors. The frame, glass, rollers, drainage, seals, wall structure, and surrounding climate must work together. Ignoring one element can create condensation, water entry, difficult operation, or unnecessary heat gain.
Start with the project’s real conditions. Measure the opening carefully, including floor levels and structural tolerances. Consider wind exposure, coastal salt, rainfall, sun direction, and how often the panels will move. Large glass panels may provide impressive views, but they also add weight and demand stronger rollers. Thermal breaks can improve indoor comfort, although their value depends on the complete glazing system.
Performance matters more than appearance alone. Ask suppliers for tested air infiltration, water resistance, wind-load results, safety-glass specifications, and hardware warranties. Check whether replacement rollers and seals remain available. That detail is often forgotten.
There is no perfect system.
Even experienced designers can underestimate installation quality. A precise frame cannot compensate for poor waterproofing or an uneven track. Compare complete systems, not isolated prices. A slightly higher initial cost may reduce maintenance later, but this should be verified rather than assumed.
This guide explains how to compare Aluminium Sliding Doors with greater confidence, using practical questions, measurable performance, and honest project priorities.
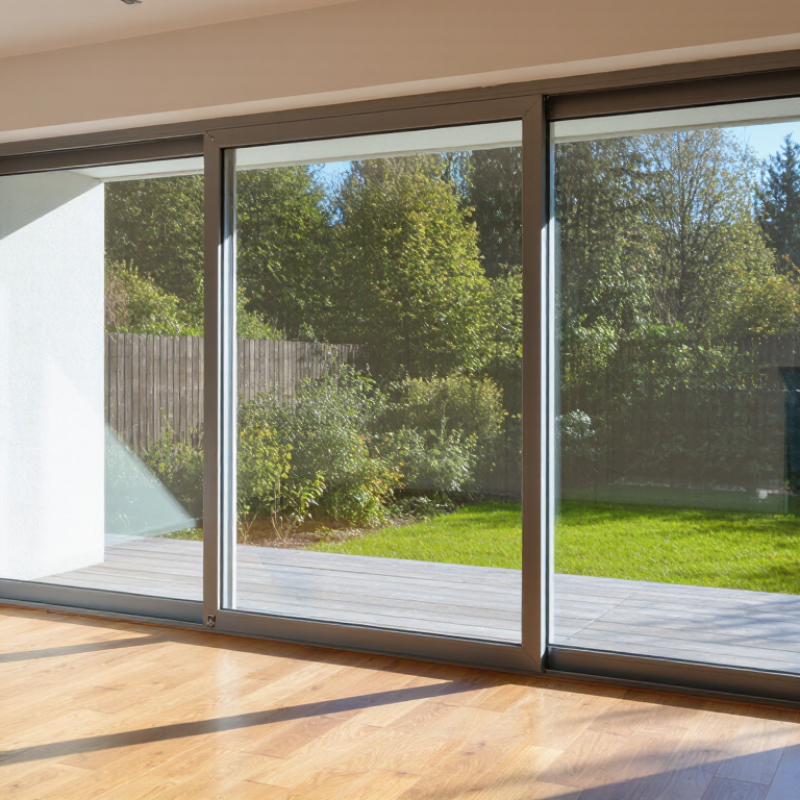
Define project requirements before comparing aluminium sliding door profiles. Measure the finished opening, not only the rough opening. Record panel weight, sill height, furniture clearance, and the intended opening direction. A two-panel door may suit a quiet balcony. A wider system improves circulation, but it needs stronger structure and smoother hardware. On real sites, delivery routes are often overlooked. That detail is easy to miss.
The U.S. Department of Energy reports that windows cause 25–30% of residential heating and cooling energy use. Therefore, compare U-factor, solar heat gain coefficient, air leakage, and visible transmittance. In hot climates, a lower solar heat gain coefficient can reduce unwanted heat. In cooler climates, a balanced U-factor and solar gain may perform better. ASHRAE Handbook—Fundamentals climate data can guide this decision. Coastal projects also need suitable corrosion resistance and drainage design. Still, my first climate assumption is sometimes wrong.
Access needs should shape the door before aesthetics. Where the 2010 ADA Standards apply, door openings generally require at least 32 inches of clear width. Confirm local requirements with the project consultant. Check whether the track creates a trip risk. Test the handle from a seated position, if needed. A low threshold is not automatically safe. Drainage, water management, and cleaning access matter. Ask for performance evidence under AAMA/WDMA/CSA 101/I.S.2/A440 or the applicable regional standard.
The whole-door U-value includes glass, frame, spacers, and moving panels. Lower values usually mean better insulation. Do not compare the frame alone. Use the same unit system, such as W/m²·K.
A certified rating shows tested whole-product performance. Check the permanent label and test documents. Sales estimates may exclude the frame or operating panels. That can mislead you.
Not blindly. A low U-value helps cold bedrooms and reduces condensation near the lower track. Climate, sunlight, installation quality, and room use also matter.
SHGC indicates how much solar heat enters through the glass. A higher value may help during winter. However, west-facing glass can overheat a living room on sunny afternoons.
A polyamide thermal break separates inner and outer aluminium sections. It reduces heat transfer and interior condensation. Still, poor perimeter insulation can create cold edges.
Match the glass to climate, safety, and noise needs. Low-emissivity insulating glass improves heat control. Laminated glass can retain fragments after impact. Request U-values, solar factors, acoustic data, and spacer details.
Coastal salt, industrial pollution, and trapped moisture can damage weak finishes. Ask for a corrosion exposure category from C1 to CX. “Weather resistant” sounds useful, but it lacks precision.
Compare tested roller capacity with the complete panel weight. Include glass, seals, handles, and fittings. Rollers should move smoothly without scraping or lifting. Replacement access matters too.
The frame must remain level, plumb, and square. The sill needs continuous support, waterproofing, and clear drainage. Measure a 2.4-by-2.1-metre opening carefully. Small gaps can cause leaks and binding.
Use suitable safety glass where local requirements apply. Confirm permanent safety markings and suitable thickness. Look for anti-lift features, strong strike points, reliable handles, and sound structural anchoring. I would still inspect the finished movement personally.
Choosing the right Aluminium Sliding Doors begins with a clear understanding of your project requirements. Consider the opening size, intended use, frequency of operation, local climate, exposure to wind and rain, and accessibility needs. Thermal performance should be compared through U-values and relevant NFRC ratings, as lower U-values generally indicate better insulation. It is also important to assess air permeability, water tightness, and wind resistance according to EN 12207, EN 12208, and EN 12210 classifications.
Frame selection should account for the aluminium alloy, thermal-break design, glass specification, and corrosion-resistance class suited to the installation environment. In addition, confirm that the rollers, locks, handles, and other hardware can support the door’s weight and expected usage. Safety glazing, effective security features, and correct installation practices are equally essential. By evaluating these factors together, you can select a durable, efficient, secure, and practical door system that performs reliably throughout its service life.