0%

Choosing Aluminium Bifold Doors is not only a style decision. It affects daylight, ventilation, thermal comfort, security, and long-term maintenance. A three-metre opening can transform a dark dining room, but it can also expose weak detailing around the frame.

The International Energy Agency reports that buildings consumed about 30% of global final energy in 2022. Its Buildings 2023 report also links building performance with better envelopes and efficient glazing. These figures do not prove that every bifold door saves energy. That assumption needs caution. Glass area, orientation, shading, weather seals, and installation quality matter greatly.

Building-science expert Dr. Joseph Lstiburek describes windows simply: “A window is a hole in a wall.” His statement applies to Aluminium Bifold Doors too. The frame must connect properly with insulation, membranes, drainage, and the threshold. The National Fenestration Rating Council recommends comparing tested U-factor, solar heat gain coefficient, and air-leakage results, rather than trusting attractive claims.

This guide examines those practical details. It considers aluminium alloy quality, thermal breaks, panel weight, track design, locking systems, and accessible thresholds. It also considers coastal exposure and cleaning routines. A slim frame is appealing. However, slimness alone does not guarantee performance. Product data can be confusing, and some manufacturer claims require closer checking. Use independent test evidence where available, then match the door to the room, climate, budget, and installer’s experience. A beautiful opening should still close tightly on a windy evening.
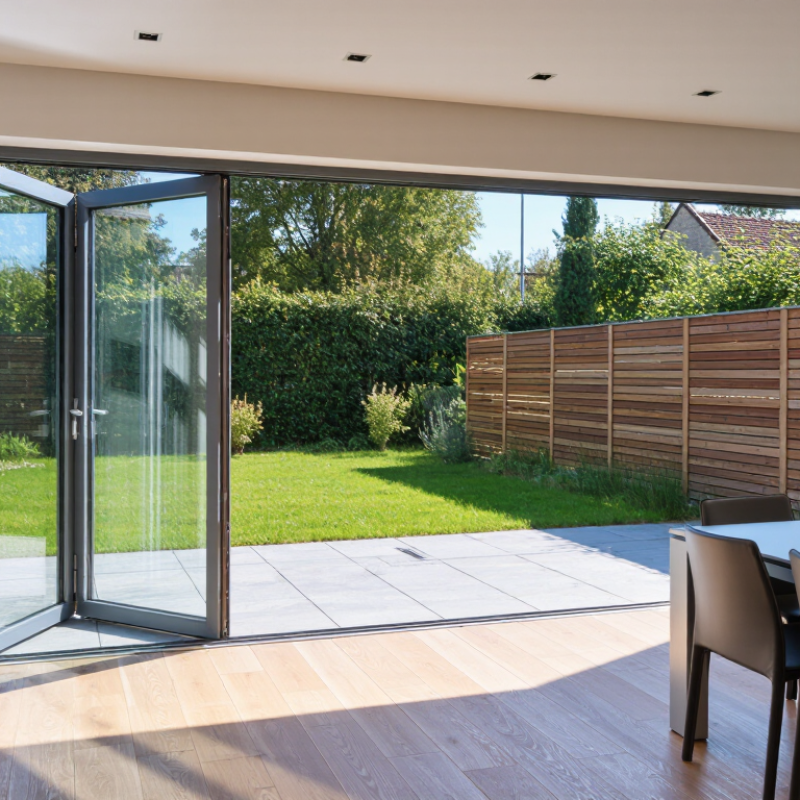
How to Choose Aluminium Bifold Doors for Your Project

Define Project Requirements for Aluminium Bifold Doors

Before comparing aluminium bifold doors, define how the opening must perform every day. Measure the finished opening, not the rough wall aperture. Record width, height, reveal depth, floor levels, and likely building movement. A small error can affect panel alignment. It happens more often than people expect. Decide whether the doors connect a kitchen to a patio, divide an office, or serve a busy entrance. Each use changes the panel count, opening direction, and operating force.

Study the site conditions carefully. South-facing glass may need solar control, while a windy elevation demands verified weather performance. Specify thermally broken aluminium frames when indoor comfort and energy efficiency matter. Choose glazing for safety, sound reduction, privacy, and heat control. Ask for documented air, water, and wind results that suit the building location. Avoid vague performance claims. They are difficult to assess later. Check the threshold too. A low threshold improves access, but drainage and weather protection still require proper detailing.

Allow space for panels to stack without blocking furniture, walkways, or emergency routes. Confirm handle positions, locking hardware, restrictors, and cleaning access before ordering. Include installation tolerances, floor preparation, flashing, drainage, and future adjustment in the specification. A low purchase price can become expensive after site problems appear. I would also question whether the largest possible opening is genuinely useful. More panels can mean heavier operation and extra maintenance. That trade-off deserves an honest review before the design becomes fixed.

Compare Door Configurations, Panel Sizes, and Opening Directions

How to Choose Aluminium Bifold Doors for Your Project

Door configuration affects both daily movement and the view outside. A three-panel system usually creates a simple, balanced opening. Four or more panels can span wider areas, but they add weight and require stronger hardware. In homes with frequent garden access, an everyday access door can make the layout more practical. Check where the panels stack when fully open. A beautiful opening can still obstruct furniture or a narrow walkway.

Panel size needs careful measurement. Large panels offer fewer sightlines and more daylight. However, oversized glass becomes heavier and may increase hardware wear. Measure the finished structural opening, not just the rough frame. Allow space for floor levels, drainage, seals, and installation tolerances. Opening direction matters too. Inward-opening doors may conflict with curtains, radiators, or kitchen units. Outward-opening panels need clearance from steps, planting, and strong prevailing winds. On one project, the preferred direction looked right on paper but blocked a main path. The plan needed revision.

Tips: Mark the full panel swing on the floor with tape before ordering. Test handle positions at standing height. Ask for verified panel weight limits, thermal data, drainage details, and installation guidance. A qualified surveyor should confirm structural support and local building requirements. Do not rely on catalogue dimensions alone. Small site errors can create large adjustment problems.

How to Choose Aluminium Bifold Doors for Your Project

Compare door configurations, typical panel sizes, opening directions, access requirements, and suitable applications.

Configuration Panel Arrangement Typical Overall Opening Width Typical Panel Width Typical Panel Height Opening Direction Traffic Flow Recommended Use Key Planning Consideration
2-Panel Bifold Two equal panels folding to one side 1,200–1,800 mm 600–900 mm 2,000–2,400 mm Left or right opening One active access leaf with a compact fold Small patios, kitchens, utility rooms, and narrow openings Provides a limited clear opening but requires minimal stacking space.
3-Panel Bifold Three panels folding to one side 1,800–2,700 mm 600–900 mm 2,000–2,400 mm Left or right opening Single-direction access with a wider clear opening Compact living areas, balconies, and small garden elevations Check the folded stack position so it does not obstruct furniture or circulation.
4-Panel Bifold Four panels folding to one side 2,400–3,600 mm 600–900 mm 2,000–2,400 mm Left or right opening Wide opening with a single stack at one jamb Medium-sized dining rooms, extensions, and entertaining areas A practical balance between clear opening width, panel weight, and stack depth.
5-Panel Bifold Five panels folding to one side 3,000–4,500 mm 600–900 mm 2,000–2,400 mm Left or right opening Large opening with one concentrated stack Open-plan extensions and medium-to-large exterior walls Confirm structural support, frame deflection limits, and sufficient space for the stack.
6-Panel Bifold Six panels folding to one side 3,600–5,400 mm 600–900 mm 2,000–2,400 mm Left or right opening Very wide opening with a larger side stack Large entertaining spaces and broad garden-facing elevations Panel weight, threshold design, hardware capacity, and stack clearance require careful coordination.
3+3 Split Bifold Three panels folding left and three panels folding right 3,600–5,400 mm 600–900 mm 2,000–2,400 mm Centre-opening, left-and-right folding Central access with stacks at both jambs Wide openings where a central entrance is preferred Requires accurate centre alignment and enough room at both sides for the folded panels.
4+4 Split Bifold Four panels folding left and four panels folding right 4,800–7,200 mm 600–900 mm 2,000–2,400 mm Centre-opening, left-and-right folding Very wide central opening with two side stacks Large residential extensions, hospitality areas, and event spaces Needs substantial structural planning, a strong head detail, and clear side-stack zones.
Mixed-Width Bifold One access leaf combined with wider folding panels 2,400–4,800 mm 600–900 mm for folding panels; access leaf commonly 700–900 mm 2,000–2,400 mm Left or right opening; access leaf may open independently Convenient daily entry without opening the full system Homes and commercial spaces needing frequent pedestrian access Coordinate the active leaf location with furniture, paths, safety zones, and door furniture.

Planning notes: The dimensions shown are typical design ranges rather than universal limits. Actual maximum sizes depend on the aluminium profile, glazing specification, hardware, wind exposure, structural support, drainage, and local building requirements. Always verify the manufacturer’s tested size limits and obtain structural advice for wide openings.

Evaluate Aluminium Grades, Glazing Options, and Thermal Performance

Aluminium bifold doors can transform a room, but their performance depends on more than appearance. Start by checking the aluminium grade and temper. Common architectural profiles use 6063 aluminium, often in T5 or T6 conditions. These options provide useful strength and clean extrusion details. T6 may offer higher strength, but profile design still matters more than a label alone. Ask for test data, not general claims.

Thermal performance comes from the complete system. Look for polyamide thermal breaks, insulated panels, and properly sealed joints. A low U-value usually indicates better heat retention, but confirm how it was measured. Centre-pane glass performance is not the same as whole-door performance. Double glazing may suit moderate climates, while triple glazing can improve comfort in colder regions. Low-emissivity coatings and argon filling can reduce heat loss. Solar-control glass may also limit overheating beside large south-facing openings. Orientation matters.

Tips: Compare whole-door U-values, air leakage, and water resistance. Check the spacer type around each glass unit. Warm-edge spacers can reduce cold edges and interior condensation. Request independent test reports where possible. Site installation deserves equal attention; even excellent doors perform poorly with uneven thresholds or compressed seals. I have seen attractive systems fail because drainage paths were blocked. That detail is easy to miss. Review local energy requirements and condensation risks with a qualified installer before ordering. The perfect specification may still need adjustment.

Check Weather Resistance, Security Features, and Building Compliance

How to Choose Aluminium Bifold Doors for Your Project

Weather resistance should be checked before appearance. Ask for tested air permeability, watertightness, and wind-load results. EN 12207, EN 12208, and EN 12210 provide useful performance classifications. Look closely at drainage channels, corner joints, gaskets, and threshold design. A low threshold may improve access, but it can demand better drainage planning. Small detailing errors can cause noticeable water entry during driving rain.

Energy performance also deserves careful attention. The U.S. Department of Energy reports that windows can represent 25–30% of residential heating and cooling energy use. Bifold doors contain more glass and moving joints than standard walls. Specify the whole-door U-value, not only the glass value. Check the spacer, thermal breaks, and installation gap. Better insulation cannot rescue careless fitting.

Security and compliance must match the building’s location. Look for multipoint locking, laminated safety glass, robust hinges, and tested resistance under EN 1627. For many projects, RC2 testing may provide a sensible baseline, but risk levels differ. Confirm local requirements for escape routes, accessibility, ventilation, thermal performance, and safety glazing. The UNEP 2023 Global Status Report identifies buildings as responsible for about 30% of global final energy use. That figure makes efficient openings important, though it does not replace project-specific calculations. Door schedules are often rushed. That is where avoidable mistakes begin.

How to Choose Aluminium Bifold Doors for Your Project

Compare the recognised classification ranges used to assess weather resistance and security. Higher class numbers generally indicate a higher tested classification within the relevant standard, but the required level depends on your project location and building regulations.

Building compliance: Before selecting a door system, confirm the required thermal performance, safety glazing, accessibility, ventilation, drainage, fire and escape provisions, and local structural requirements. Ask for test evidence and product documentation that match the project specification.

Plan Installation, Maintenance, Budget, and Long-Term Value

Choosing aluminium bifold doors requires more than comparing frame colours and glass sizes. Start with the opening, wall structure, drainage, and finished floor level. An experienced installer should measure twice, especially where tiles or timber flooring will meet the threshold. I once underestimated a 6-millimetre floor change on a renovation project. It created an awkward step and delayed the final fitting.

Installation planning affects both comfort and cost. Ask how the frame will be supported, sealed, and adjusted after delivery. Check whether the glazing suits your climate, facing direction, and noise conditions.

Large south-facing panels may need solar control glass, while exposed coastal areas require suitable corrosion-resistant finishes. Keep written specifications, delivery dates, and warranty terms. Clear records make later questions easier.

Set a realistic budget that includes preparation, structural work, flashing, plaster repairs, handles, blinds, and future servicing. The cheapest quotation can become expensive when these items appear later. During operation, clean tracks with a soft brush and keep drainage holes clear. Wash frames with mild soapy water, not abrasive chemicals.

Lubricate moving parts only when the manufacturer’s guidance allows it. Inspect seals each season for gaps, brittleness, or condensation between panes.

Small faults are easier to repair early. They are not always obvious.

Think about long-term value beyond appearance. Smooth access, daylight, thermal performance, and dependable security can improve daily use.

Still, no door is maintenance-free. That expectation needs correcting.

FAQS

Which aluminium grade is suitable for bifold doors?

Many architectural profiles use 6063 aluminium in T5 or T6 temper. T6 may provide higher strength, but profile design matters more than labels. Ask for test data. General claims are not enough.

How can I compare the thermal performance of bifold doors?

Compare the whole-door U-value, not only the glass value. Look for polyamide thermal breaks, insulated panels, and sealed joints. Double glazing may suit moderate climates. Triple glazing can improve comfort in colder regions. Details matter.

What glass features can improve comfort?

Low-emissivity coatings can reduce heat loss through large glass panels. Argon-filled units may improve insulation. Solar-control glass can limit overheating near south-facing openings. Orientation matters.

Which weather-resistance tests should I request?

Ask for tested air permeability, watertightness, and wind-load results. EN 12207, EN 12208, and EN 12210 provide useful classifications. Inspect drainage channels, corner joints, gaskets, and threshold details. Blocked drainage can allow water inside during driving rain.

What security features should aluminium bifold doors include?

Consider multipoint locking, laminated safety glass, and robust hinges. Tested resistance under EN 1627 can support a more informed decision. RC2 may suit some projects, but risk levels vary by location. Do not rely on appearance alone.

How should installation be planned?

Measure the opening, wall structure, drainage, and finished floor level carefully. An installer should check the threshold twice before delivery. A six-millimetre floor change can create an awkward step. Measure twice.

What costs should my budget include?

Include structural preparation, flashing, plaster repairs, handles, blinds, and future servicing. A low quotation may exclude important work. Keep written specifications, delivery dates, and warranty terms. The cheapest option is not always cheaper.

How should I maintain aluminium bifold doors?

Clean tracks with a soft brush and keep drainage holes clear. Wash frames with mild soapy water, not abrasive chemicals. Inspect seals each season for gaps, brittleness, or condensation between panes. Lubricate moving parts only when guidance allows it. No door is maintenance-free.

Conclusion

Choosing Aluminium Bifold Doors begins with clearly defining your project requirements, including the available opening width, desired access, ventilation needs, and architectural style. Compare different panel numbers, sizes, folding configurations, and opening directions to ensure the system fits the space and supports convenient daily use. Consider the aluminium grade, frame strength, glazing type, energy efficiency, and thermal performance, especially where indoor comfort and reduced heat loss are priorities.

A reliable selection should also provide effective weather resistance, secure locking features, safe operation, and compliance with relevant building requirements. Before purchasing, plan the installation process carefully and confirm that surrounding walls, floors, and drainage can support the door system. Review the full budget, including preparation, fitting, glazing, hardware, and future servicing. With suitable maintenance and durable materials, Aluminium Bifold Doors can provide long-term value, improve natural light and outdoor connection, and remain practical throughout the life of the project.

Ethan

Ethan

Ethan is a professional marketing specialist dedicated to helping businesses understand products, identify opportunities, and make informed decisions in a rapidly changing market. With extensive knowledge of the company’s solutions, product development process, and customer needs, he brings a......